
412 Marquette Drive, Van Alstyne, Texas, 75495
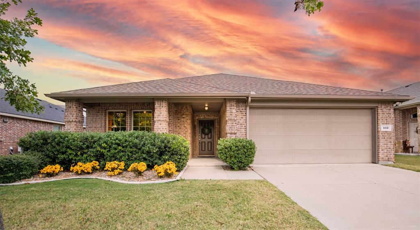
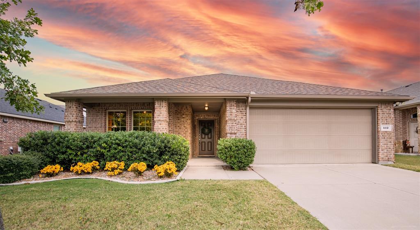
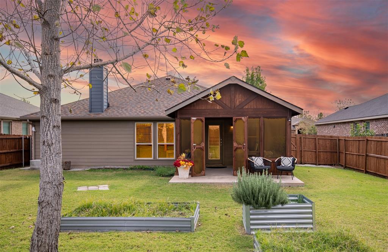
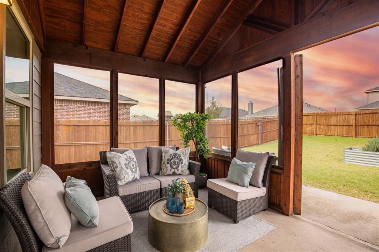
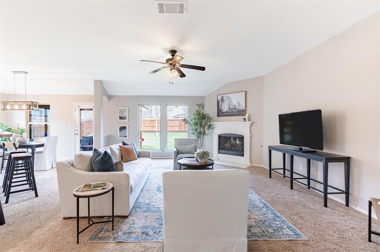
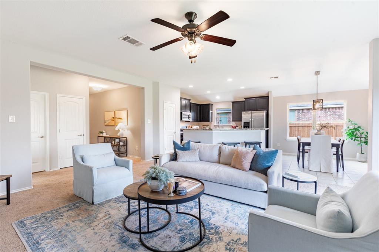
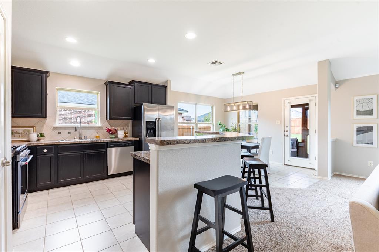
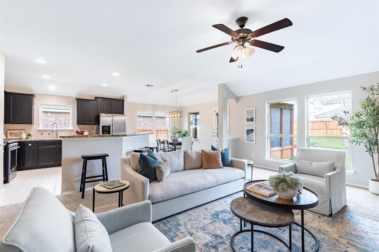
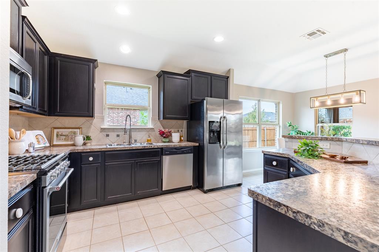
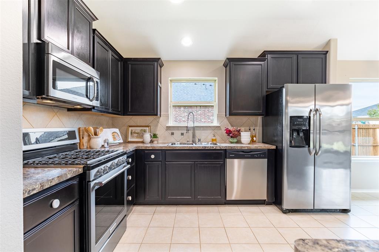
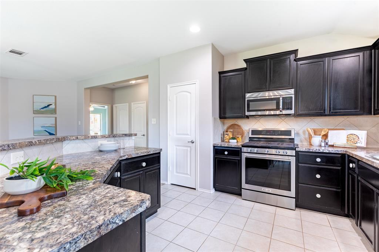
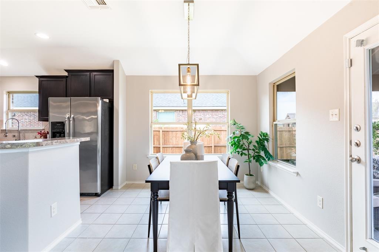
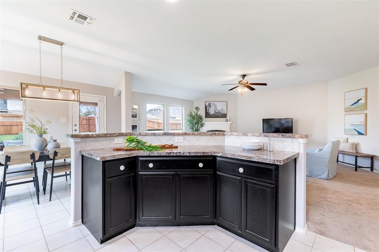
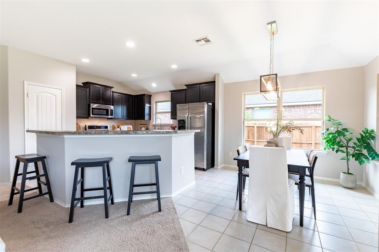
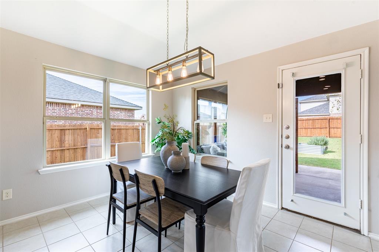
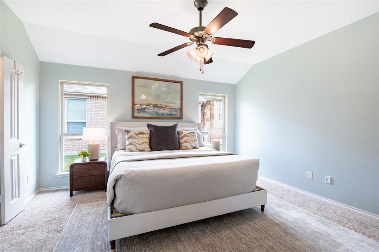
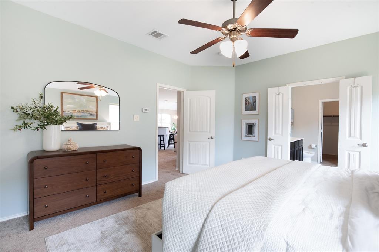
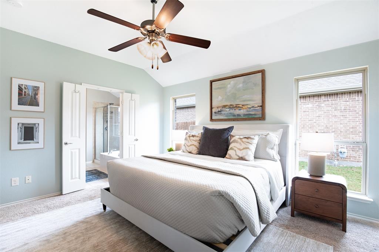
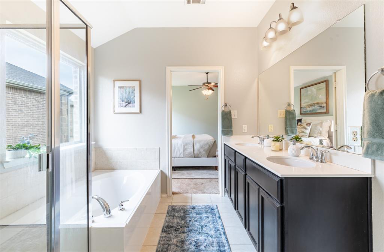
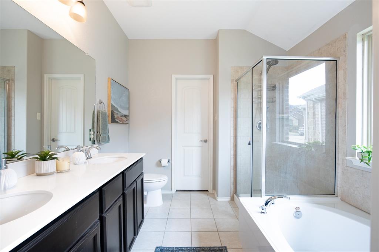
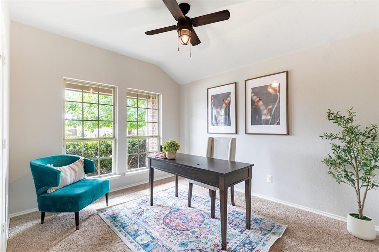
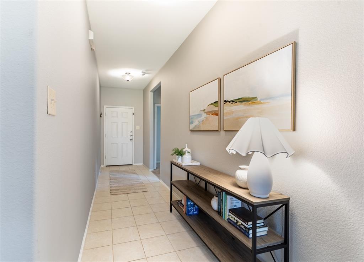
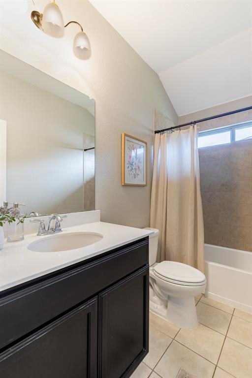
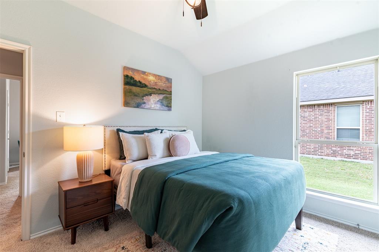
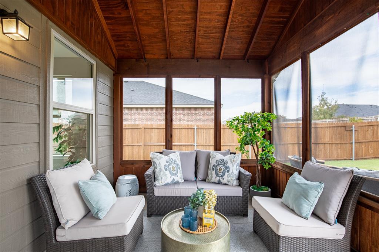
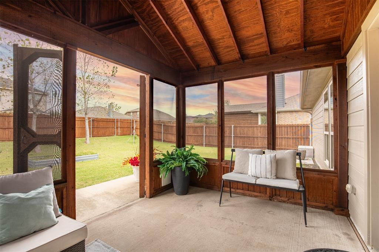
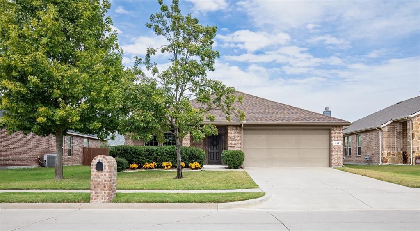
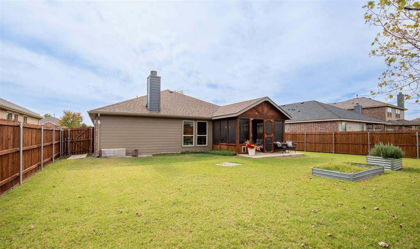
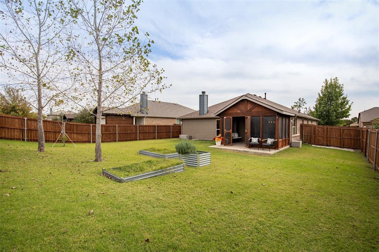
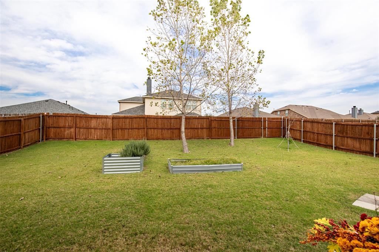
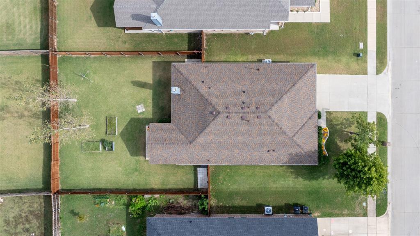
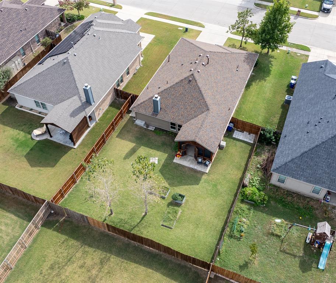
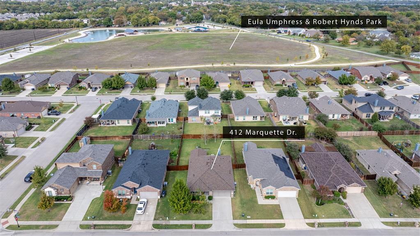
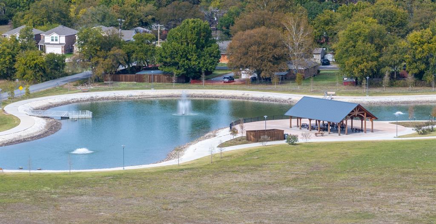
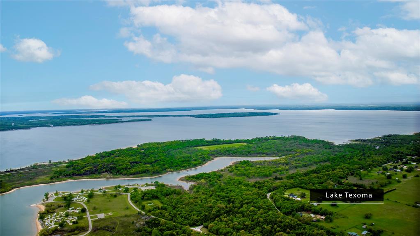
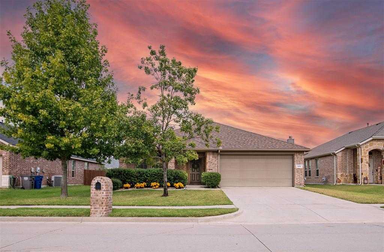
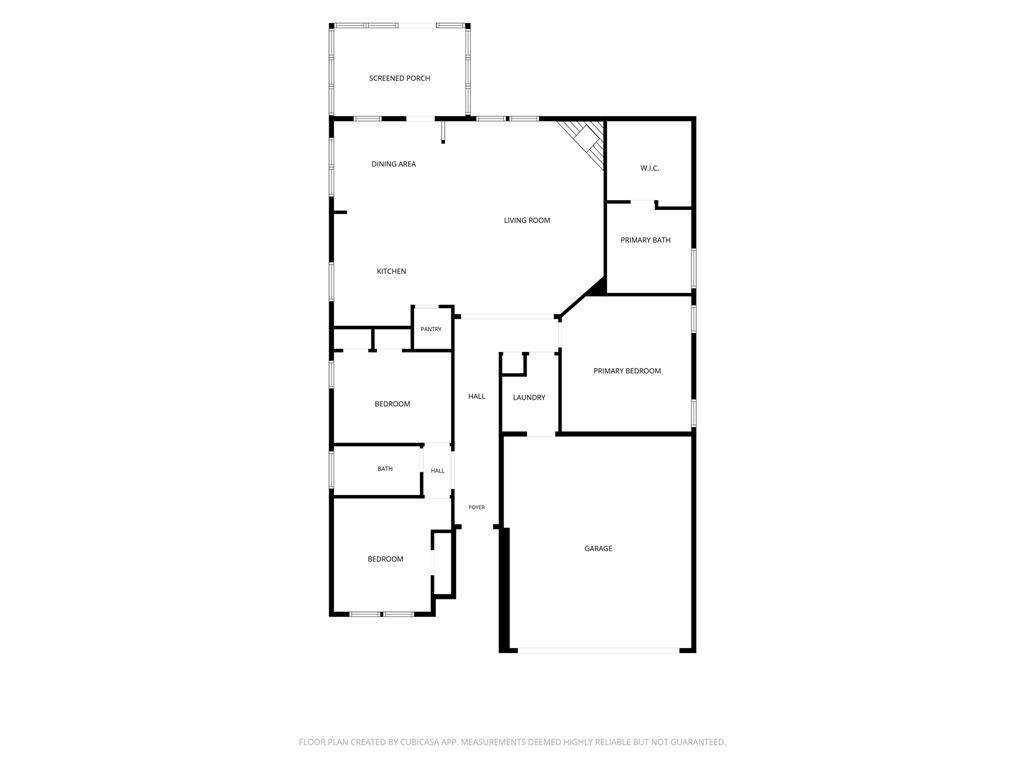
Priced below tax value and ready for move-in before the holidays! Welcome to 412 Marquette Drive, an immaculately maintained 3-bedroom, 2-bath home in Van Alstyne’s established Georgetown community that delivers the space, convenience, and small-town charm today’s buyers crave—with NO PID or MUD taxes and zero new-construction dust! Situated on an expansive 0.186-acre (60’ x 136’) lot wrapped in a wood privacy fence, this property offers rare backyard depth with plenty of room for a future custom pool, playset, or garden. Your favorite hangout spot awaits right outside on the charming screened-in back porch, providing a breezy sanctuary for morning coffee or evening relaxation. Inside, a spacious open floor plan is built for everyday life & gatherings, anchored by a kitchen with stainless steel appliances and a large walk-in pantry. The oversized primary suite features a massive walk-in closet, and window treatments convey to buyer. Beyond your backyard, the Georgetown HOA offers a community pool, park & walking trails, while Van Alstyne ISD’s Partin Elementary sits right inside the neighborhood - feeding into A-rated Van Alstyne Junior High and Van Alstyne High School, featuring Career & Technical Education wings (robotics, culinary, AV, welding, ag), modern science labs, fine arts spaces & new complex for baseball & softball. Best of all, this location blends historic small-town warmth with big-time convenience near U.S. 75. Enjoy Van Alstyne’s railroad-town square and Central Social District Park nearby, or head 15–20 minutes south to Historic Downtown McKinney’s shops, dining, and Raytheon. You are also 15–20 minutes north to Sherman’s Silicon Prairie corridor—home to Texas Instruments, GlobalWafers (the world’s third-largest silicon wafer manufacturer, trusted by major chipmakers like Texas Instruments, Micron, and TSMC), medical centers, and H-E-B - with DFW Airport under 50 minutes away and Lake Texoma and Choctaw Casino & Resort an easy drive north! 3D tour
Active
$300,000
Single Family / Detached
3 bds
2 ba

1,658 Sqft

0.19 Acre
21433520
Built in 2016
Georgetown Meadows Ph 2
1 Dining Areas
Disclaimer: The information contained in this listing has not been verified by Compass RE Texas, LLC and should be verified by the buyer.
 Information provided by NTREIS
 Virtual Tour
REQUEST MORE INFO
ADDRESS & DIRECTIONS
- Street Address: 412 Marquette Drive
- City: Van Alstyne
- State: Texas
- County: Grayson
- Subdivision: Georgetown Meadows Ph 2
- Directions:
From US-75 ... Exit 50 (County Line Rd l Van Alstyne) onto the service road, Right on Bryn Mawr Ln, Left on Greenbriar Dr, Right on Marquette Dr (412 is on the left)
PROPERTY FEATURES
Amenities
- Parking
General Information
- Architectural Style : Traditional
- Structural Style : Single Detached
Energy Features
- Green Verification Count : 0
Heating /Cooling Features
- Cooling: Ceiling Fan(s),Electric
- Heating : Central,Fireplace(s),Natural Gas
Interior Features
- Interior Features: Cable TV Available,Chandelier,Decorative Lighting,Eat-in Kitchen,Flat Screen Wiring,High Speed Internet Available,Kitchen Island,Open Floorplan,Vaulted Ceiling(s),Walk-In Closet(s)
- Fireplaces Number : 1
- Fireplace Features: Gas,Gas Logs,Living Room
- Appliances : Built-in Gas Range,Dishwasher,Disposal,Gas Water Heater,Microwave,Plumbed For Gas in Kitchen
- Flooring : Carpet,Ceramic Tile,Tile
- Windows Features: Window Coverings
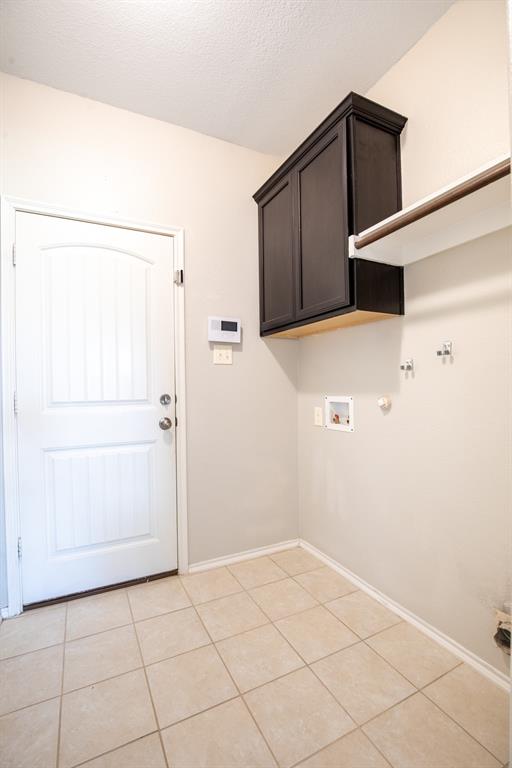
- LaundryFeatures : Electric Dryer Hookup,Utility Room,Full Size W/D Area,Dryer Hookup,Washer Hookup
- Levels : One
Parking Features
- Parking Features: Concrete,Covered,Direct Access,Driveway,Garage Double Door,Garage Faces Front,Kitchen Level,Lighted,Side By Side
- Has Garage
- 2 Garage Spaces
- Garage Length: 20
- Garage Width: 23
- Has Attached Garage
- 2 Covered Spaces
Construction Features
- Construction Materials: Brick,Vinyl Siding,Wood
- Foundation Details: Slab
Utility Information
- Utilities : Cable Available,City Sewer,City Water,Community Mailbox,Concrete,Curbs,Electricity Available,Electricity Connected,Individual Gas Meter,Individual Water Meter,Sewer Available,Sidewalk,Underground Utilities
Security Features
- Security Features : Burglar,Carbon Monoxide Detector(s),Prewired,Security System,Security System Owned,Smoke Detector(s)
- Fencing : Back Yard,Wood
Community Features
- Community Features: Community Pool,Fishing,Jogging Path/Bike Path,Park,Playground,Sidewalks
Other Features
- Other Equipment : Irrigation Equipment
- Special Notes : Aerial Photo
- Title Company Preferred: Independence Title J Wick
SCHOOLS NEAR 412 Marquette Drive
- Courtesy of Compass RE Texas, LLC, Sheri Matthews
- Property last updated on NTREIS : 11/12/2026 5:45:02 AM