
4114 Olivia Lane, Sanger, Texas, 76266
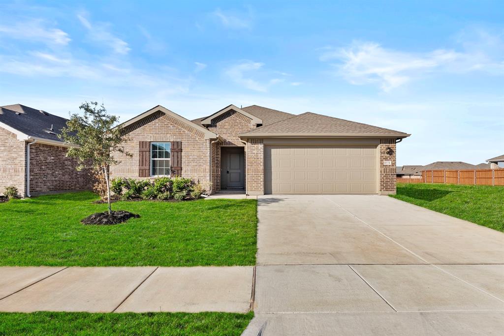
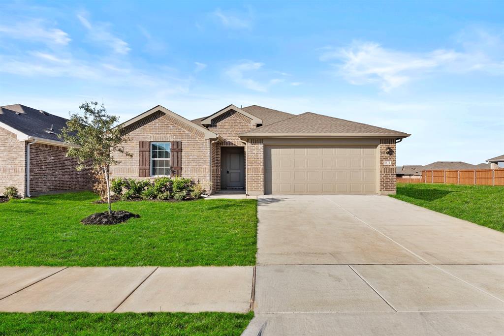
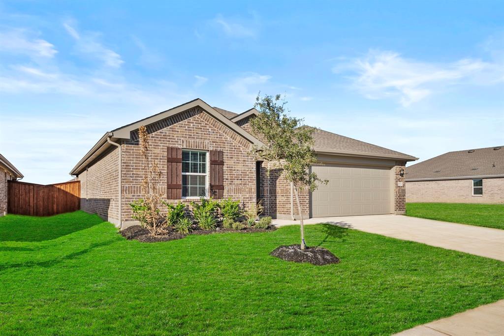
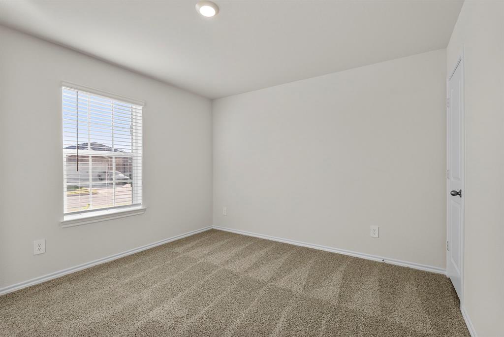
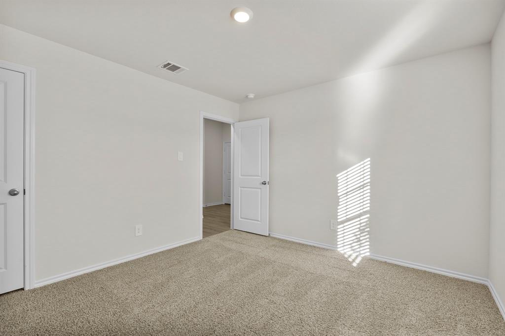
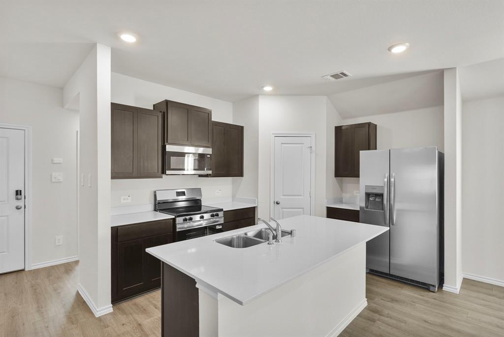
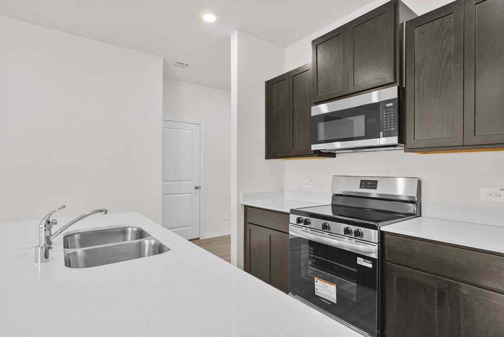
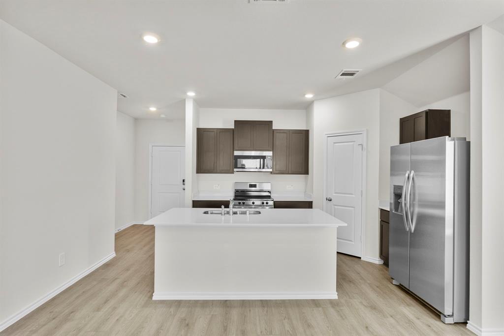
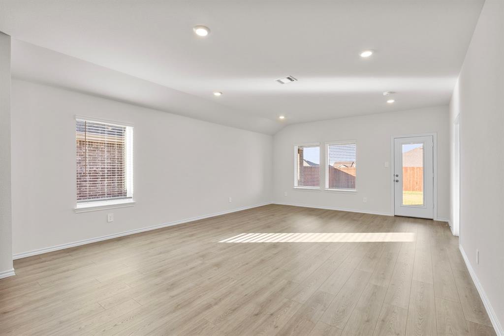
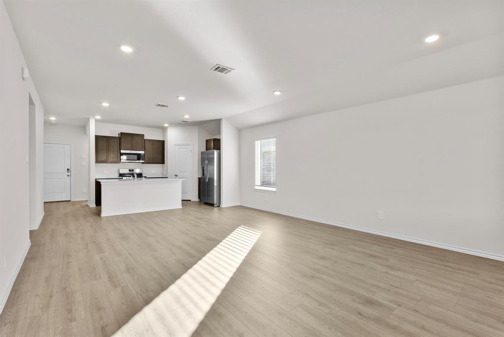
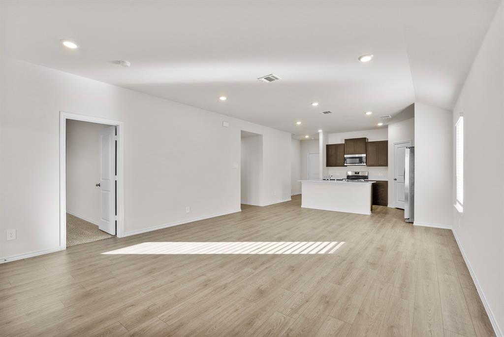
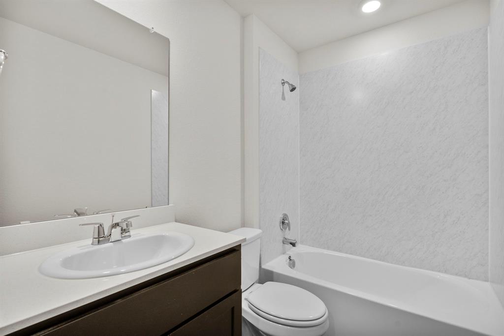
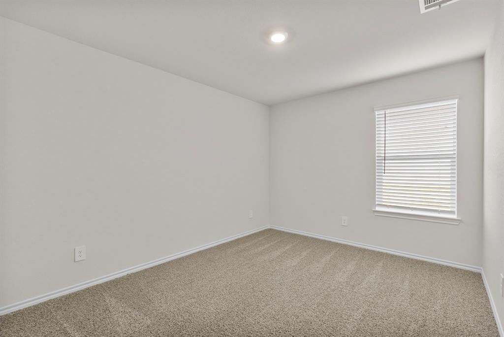
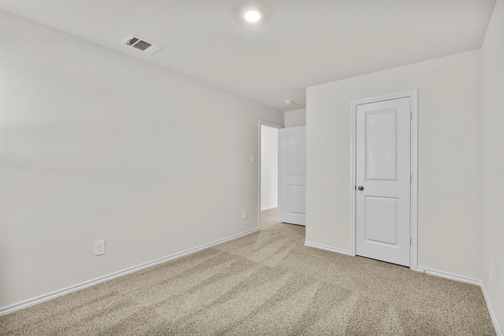
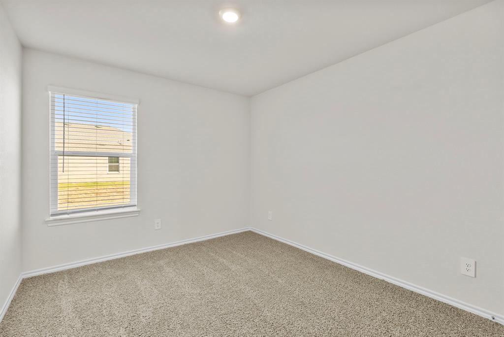
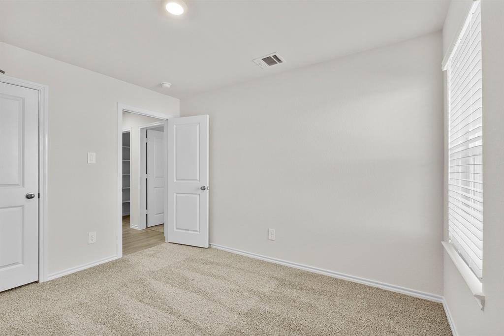
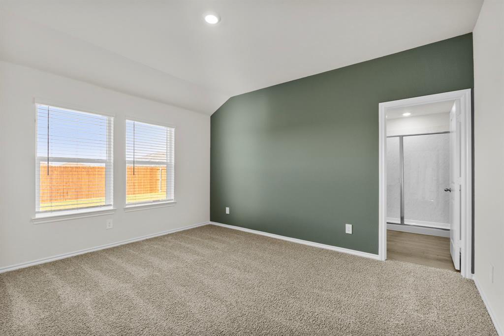
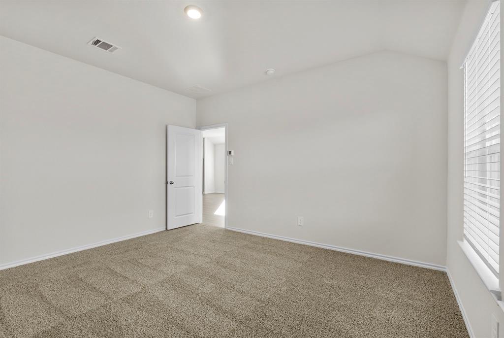
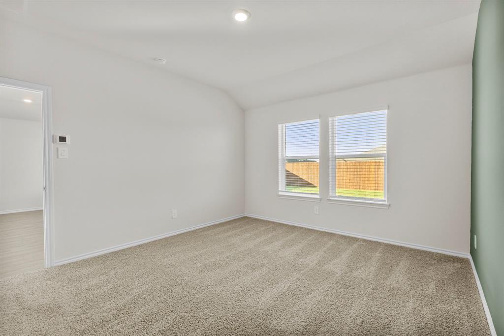
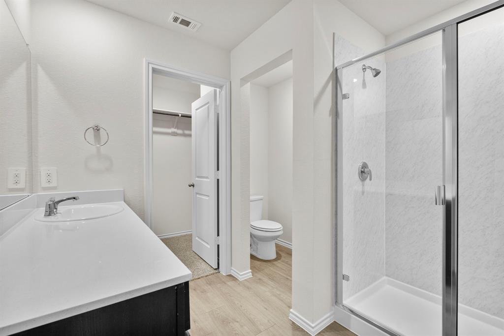
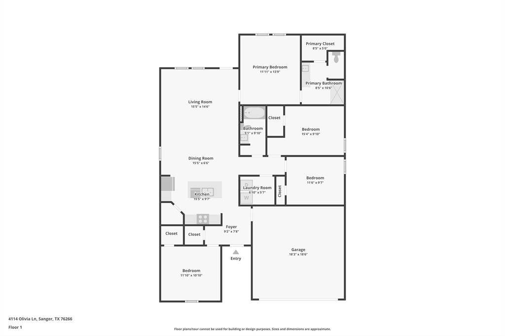
Discover the Elgin Plan by D.R. Horton in Sanger Circle! This single-story home offers 4 bedrooms, 2 bathrooms, and approximately 1,675 square feet of living space. The functional layout features a 15x10 living room, a 15x8 dining area, and a 12x10 kitchen, providing comfortable spaces for everyday living and entertaining. The kitchen includes an electric oven, electric range, dishwasher, and disposal. The primary bedroom offers a private retreat, while three additional bedrooms provide flexibility for family, guests, or a home office. Decorative lighting, flat-screen wiring, and a smart home system add modern convenience. An attached two-car garage provides parking and additional storage. Located in Sanger Circle within Sanger ISD, this home offers practical single-story living with a versatile four-bedroom layout.
Active
$286,000
Single Family / Detached
4 bds
2 ba

1,675 Sqft

0.04 Acre
21422373
New Construction
Sanger Circle
1 Dining Areas
Disclaimer: The information contained in this listing has not been verified by Keller Williams City-View and should be verified by the buyer.
 Information provided by NTREIS
REQUEST MORE INFO
ADDRESS & DIRECTIONS
- Street Address: 4114 Olivia Lane
- City: Sanger
- State: Texas
- County: Denton
- Subdivision: Sanger Circle
- Directions:
From Denton, take I-35 N and exit 478 toward FM 455. Turn right onto W Chapman Dr (FM 455 W), then left onto Marion Rd. Turn left onto Avion Dr, right onto Stagecoach Trail, then right onto Olivia Lane.
PROPERTY FEATURES
Amenities
- Parking
General Information
- Architectural Style : Traditional
- Structural Style : Single Detached
Energy Features
- Green Verification Count : 0
Interior Features
- Interior Features: Cable TV Available,Flat Screen Wiring,Kitchen Island,Smart Home System,Sound System Wiring,Walk-In Closet(s)
- Appliances : Dishwasher,Disposal,Electric Range,Microwave
- Flooring : Carpet,Vinyl
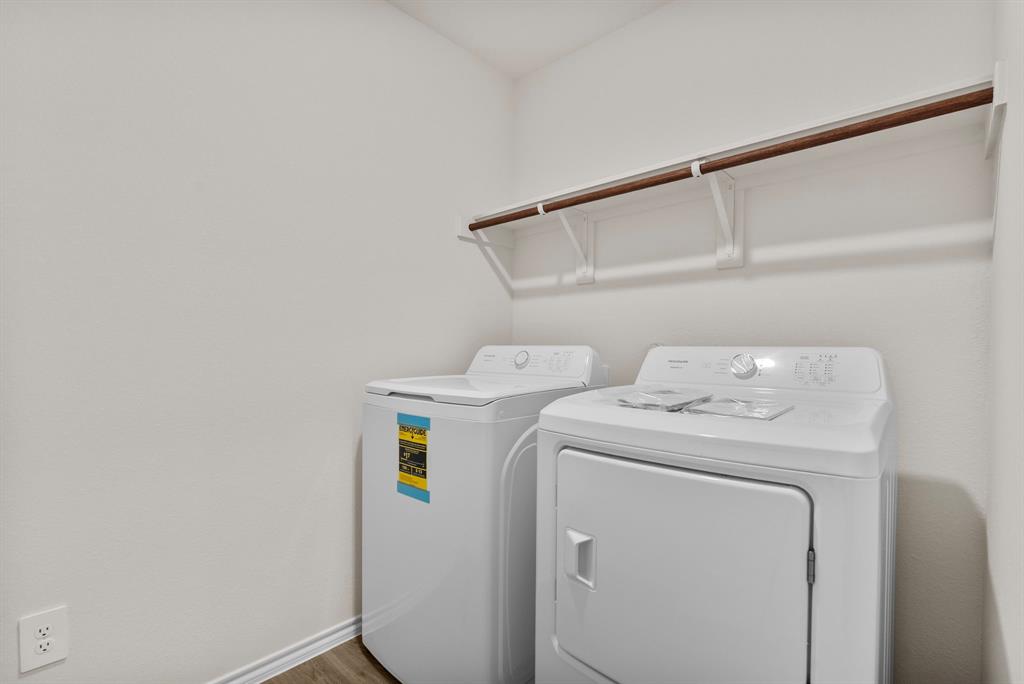
- LaundryFeatures : Dryer Hookup,Washer Hookup
- Levels : One
Parking Features
- Parking Features: Garage
- Has Garage
- 2 Garage Spaces
- Has Attached Garage
- 2 Covered Spaces
Construction Features
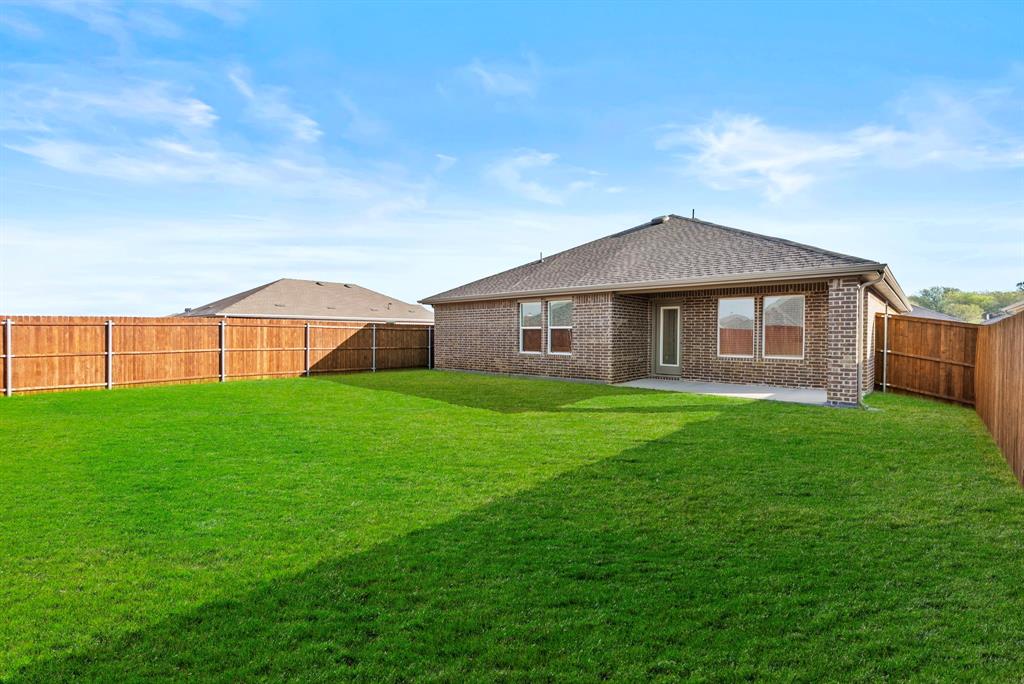
- Construction Materials: Block,Brick,Concrete
- Foundation Details: Slab
Utility Information
- Utilities : MUD Water
- Easements : Utilities
Security Features
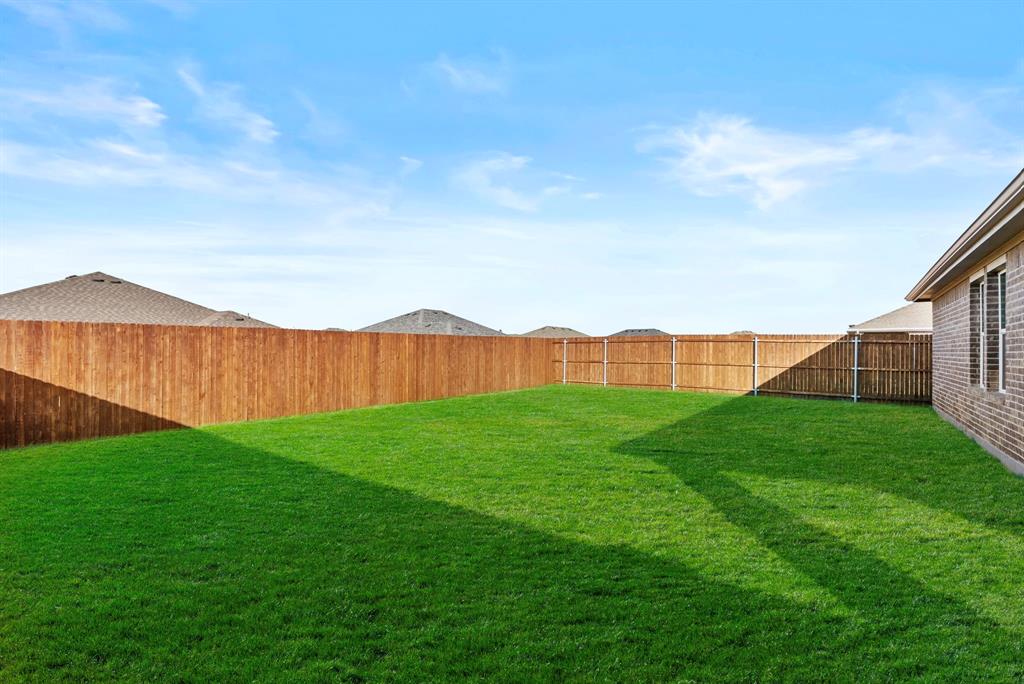
- Fencing : Back Yard,Fenced,Privacy
Other Features
- Title Company Preferred: Homeward Title
SCHOOLS NEAR 4114 Olivia Lane
- Courtesy of Keller Williams City-View, Christopher Marti
- Property last updated on NTREIS : 10/28/2026 2:10:02 AM