
3733 Homer Court, McKinney, Texas, 75071
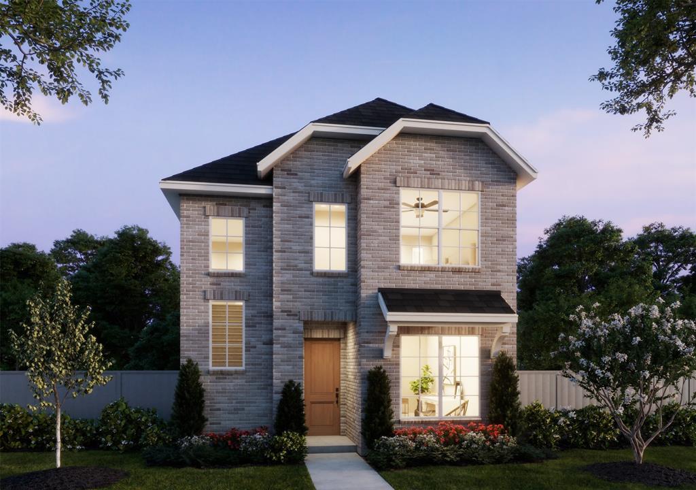
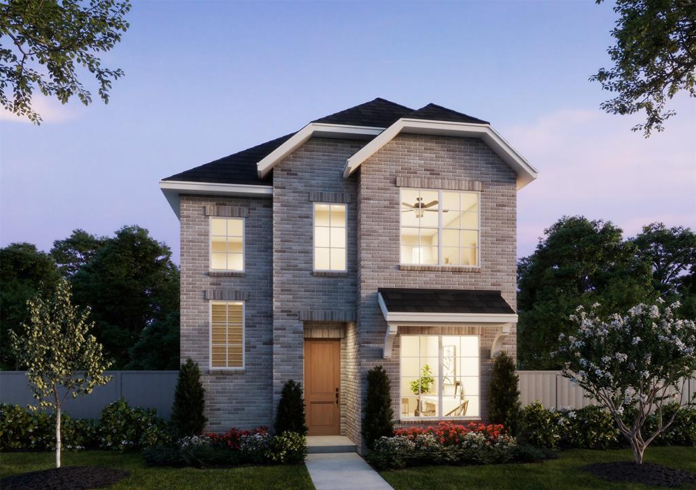
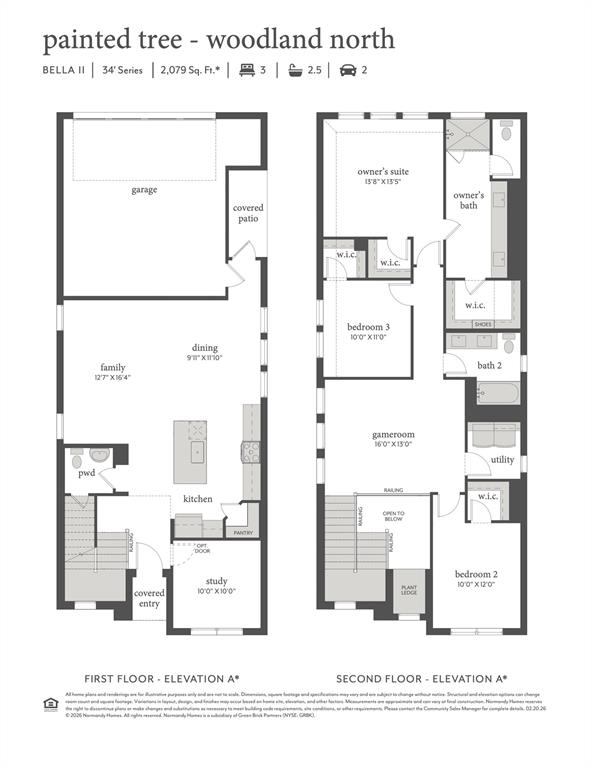
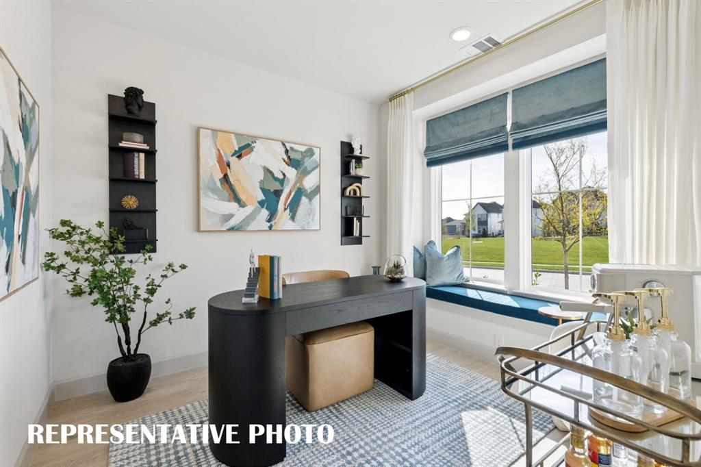
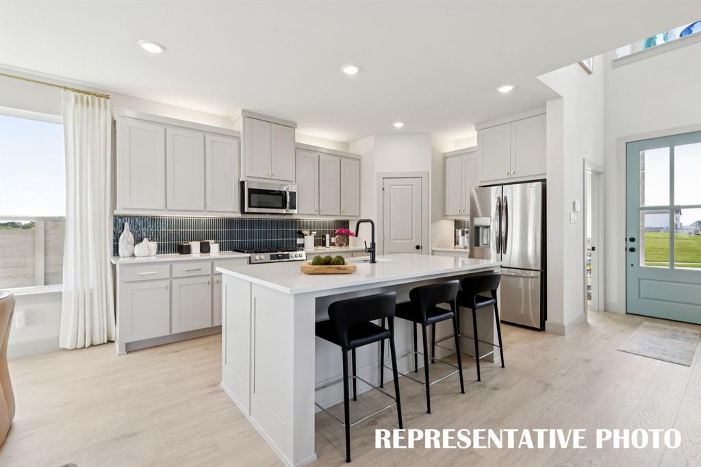
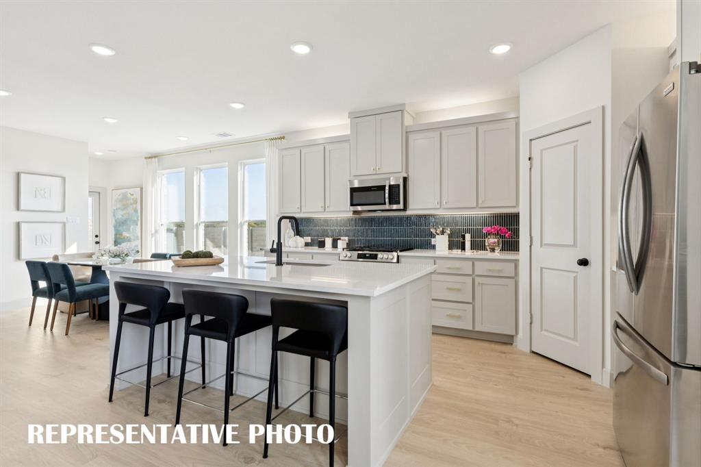
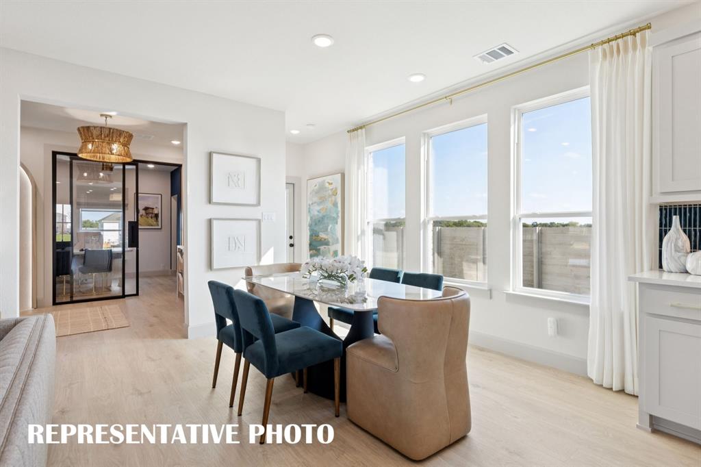
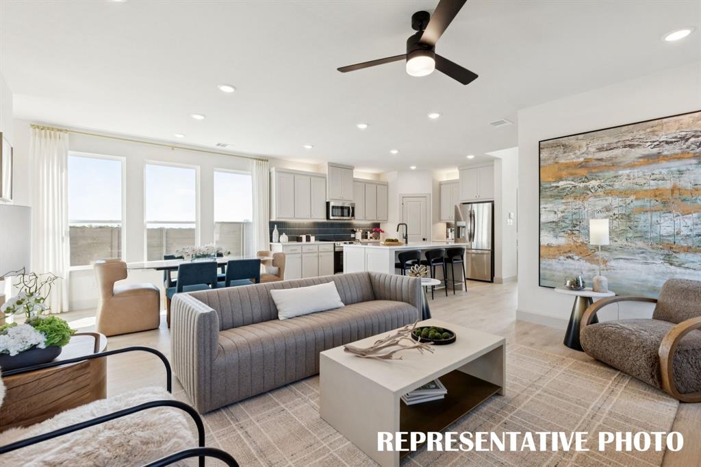
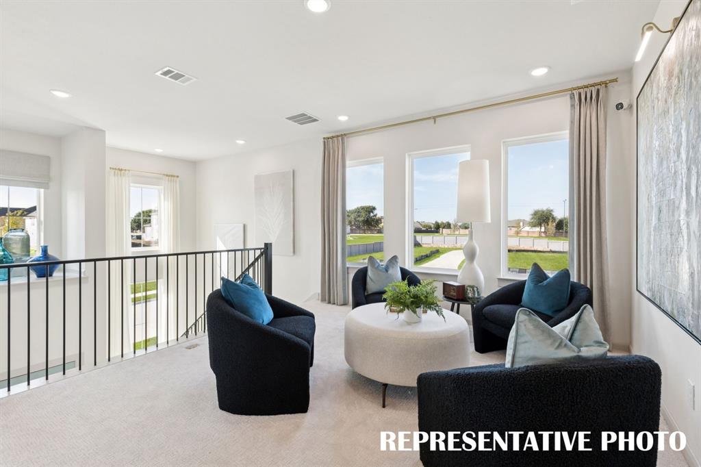
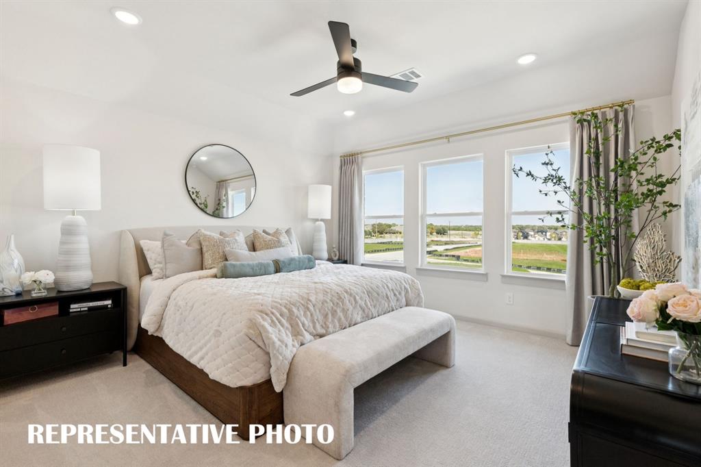
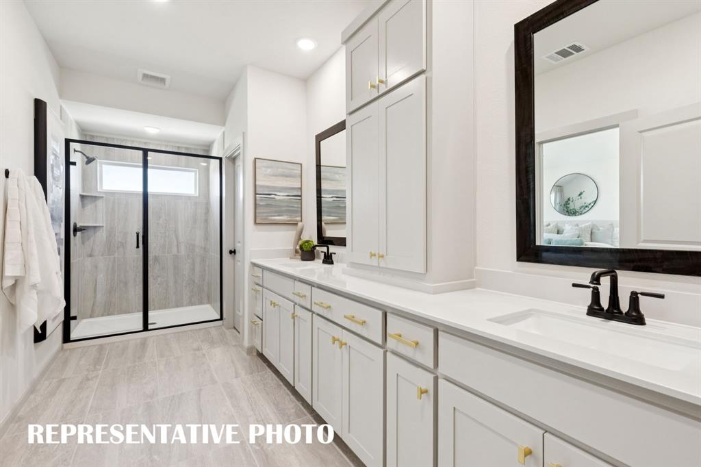
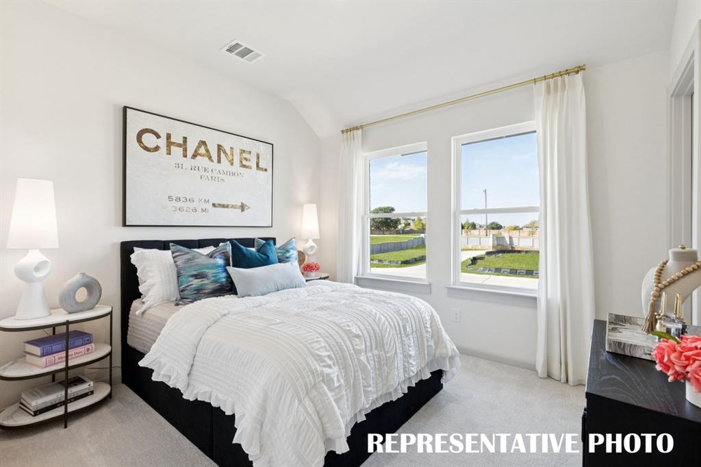
NORMANDY HOMES BELLA II floor plan. The Bella II offers a functional and stylish layout with a private downstairs study, ideal for remote work or quiet focus. Its open-concept main living area centers around a gourmet kitchen with a spacious island, perfect for cooking and entertaining. Upstairs, the owner’s suite creates a relaxing retreat, joined by two secondary bedrooms with walk-in closets in every room. A convenient upstairs laundry room and spacious game room add everyday ease and extra space for fun. With thoughtful details and modern design, the Bella II is a home built for both comfort and lifestyle.
Active
$412,250
Single Family / Detached
3 bds
2.5 ba

2,073 Sqft

0.07 Acre
21391850
New Construction
Painted Tree Woodland North
1 Dining Areas
Disclaimer: The information contained in this listing has not been verified by Colleen Frost Real Estate Serv and should be verified by the buyer.
 Information provided by NTREIS
 Virtual Tour
Virtual Tour
REQUEST MORE INFO
ADDRESS & DIRECTIONS
- Street Address: 3733 Homer Court
- City: McKinney
- State: Texas
- County: Collin
- Subdivision: Painted Tree Woodland North
- Directions:
From US-75 N, take exit 41. Turn left onto West University Drive (380). Turn right on N Lake Forest Drive. Go through roundabout at Wilmeth Rd, turn right on Vizsla Lane, left on Pineda, left on Tenkara Lane. Model is on your right at 4832 Tenkara Ln, McKinney.
PROPERTY FEATURES
Amenities
- Parking
General Information
- Architectural Style : Traditional
- Structural Style : Single Detached
Energy Features
- Green Energy Efficient : 12 inch+ Attic Insulation,Construction,Doors,Enhanced Air Filtration,HVAC,Insulation,Lighting,Low Flow Commode,Roof,Thermostat,Waterheater,Windows
- Green Indoor Air Quality : Moisture Control,Ventilation
- Green Verification Count : 1
- Green Water Conservation : Low-Flow Fixtures
Heating /Cooling Features
- Cooling: Ceiling Fan(s),Central Air,Electric,Zoned
- Heating : Central,Natural Gas,Zoned
Interior Features
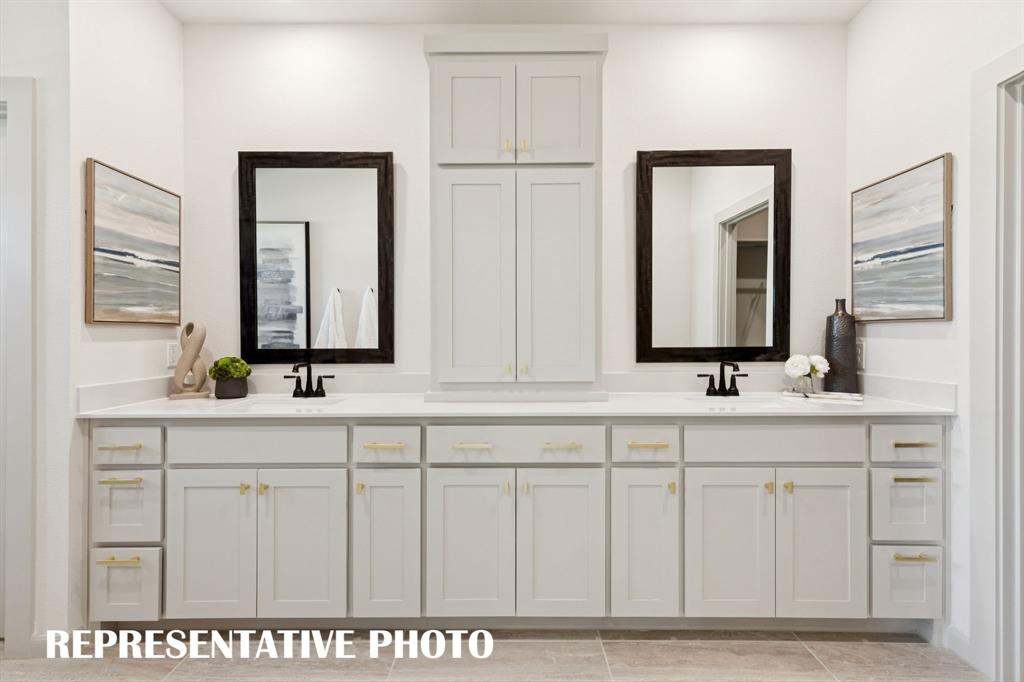
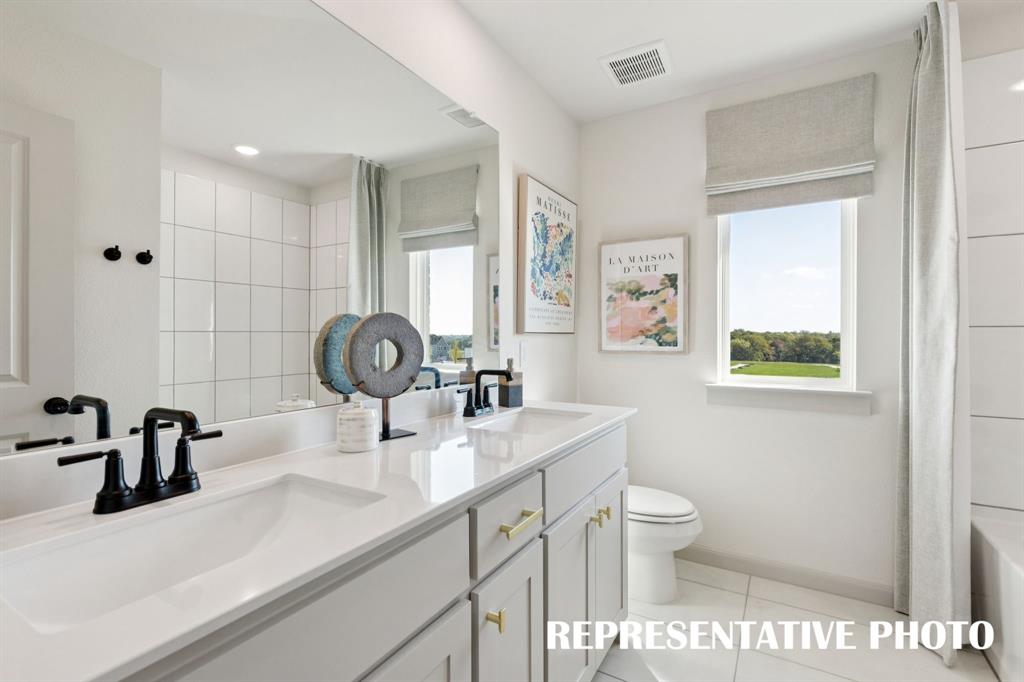
- Interior Features: Chandelier,Decorative Lighting,Double Vanity,Kitchen Island,Open Floorplan,Pantry,Vaulted Ceiling(s),Walk-In Closet(s)
- Appliances : Dishwasher,Disposal,Gas Range,Microwave,Plumbed For Gas in Kitchen,Vented Exhaust Fan
- Flooring : Carpet,Ceramic Tile,Luxury Vinyl Plank
- LaundryFeatures : Electric Dryer Hookup,Utility Room,Full Size W/D Area,Washer Hookup
- Levels : Two
Parking Features
- Parking Features: Driveway,Garage,Garage Door Opener,Garage Faces Rear,Garage Single Door,Inside Entrance,Kitchen Level,Lighted
- Has Garage
- 2 Garage Spaces
- Garage Length: 20
- Garage Width: 20
- Has Attached Garage
- 2 Covered Spaces
Construction Features
- Construction Materials: Brick,Wood
- Foundation Details: Slab
Utility Information
- Utilities : Asphalt,Cable Available,City Sewer,City Water,Community Mailbox,Concrete,Curbs,Electricity Connected,Individual Gas Meter,Individual Water Meter,Natural Gas Available,Phone Available,Sidewalk,Underground Utilities
- Easements : Utilities
Security Features
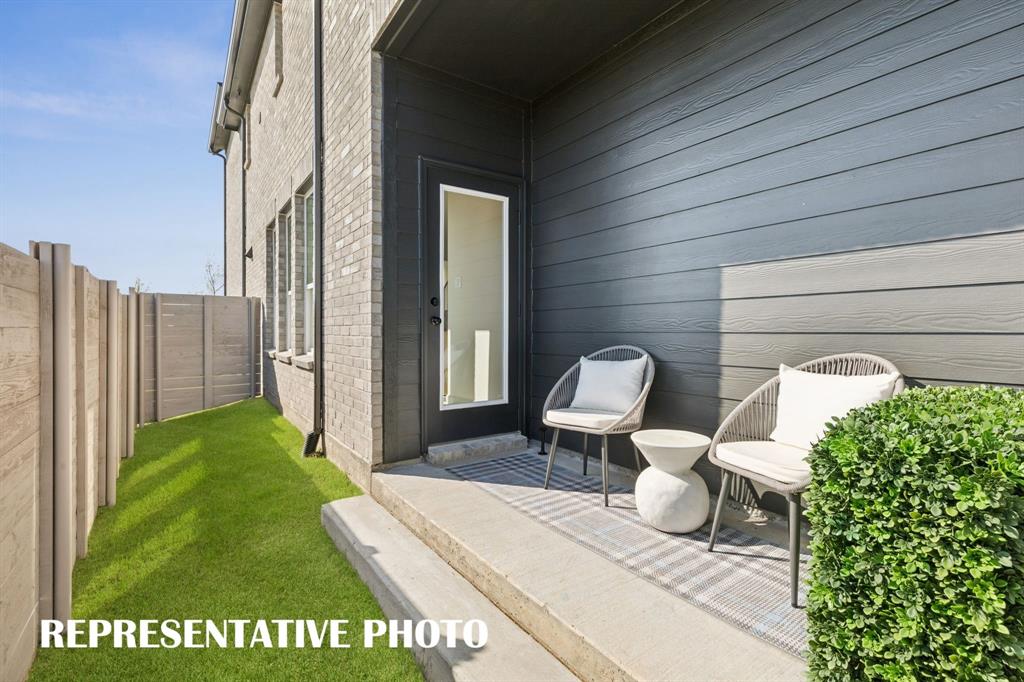
- Fencing : Back Yard,Fenced,Gate,Wood
Community Features
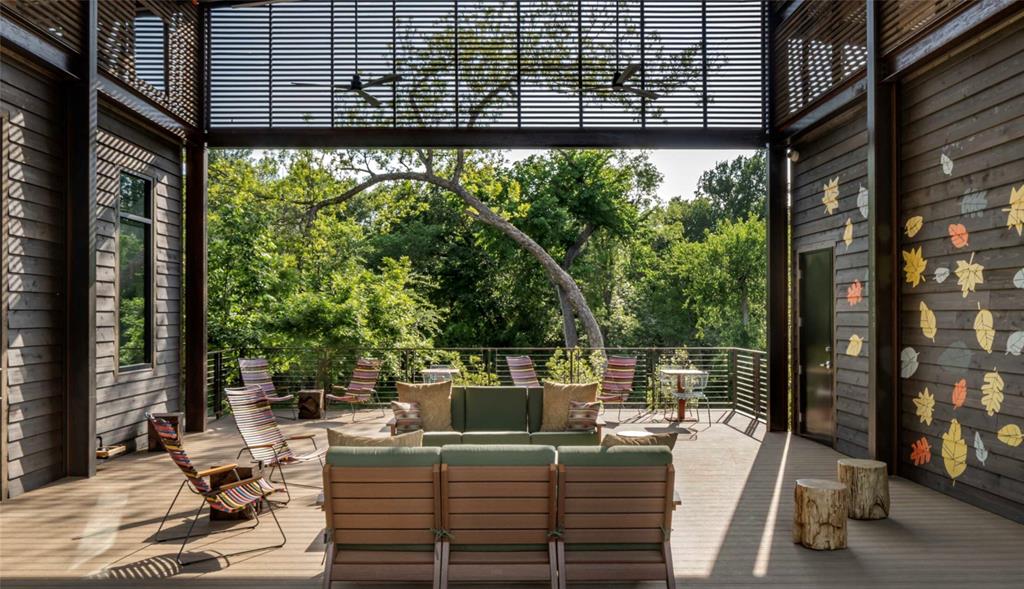
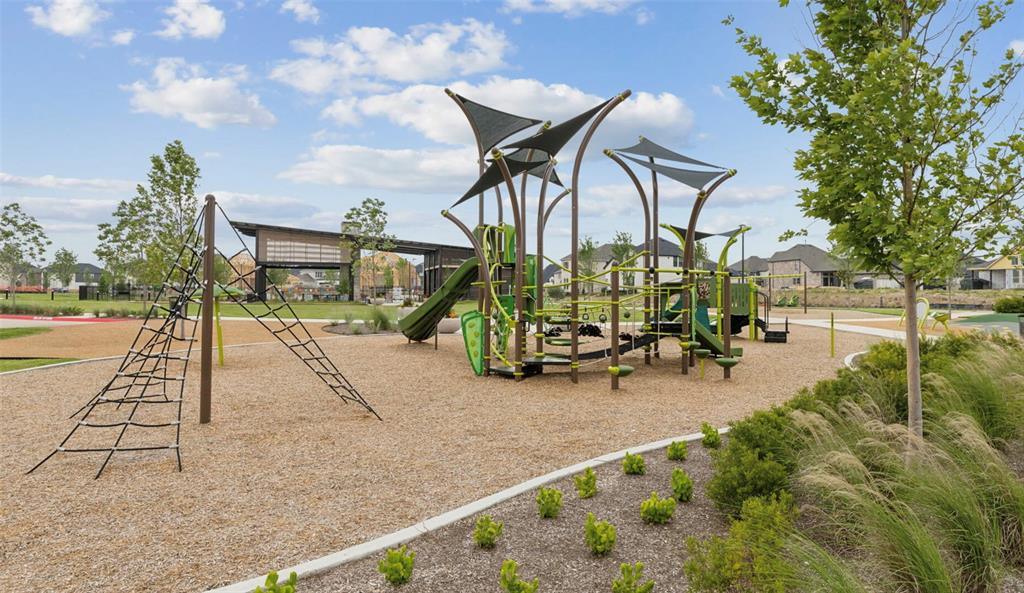
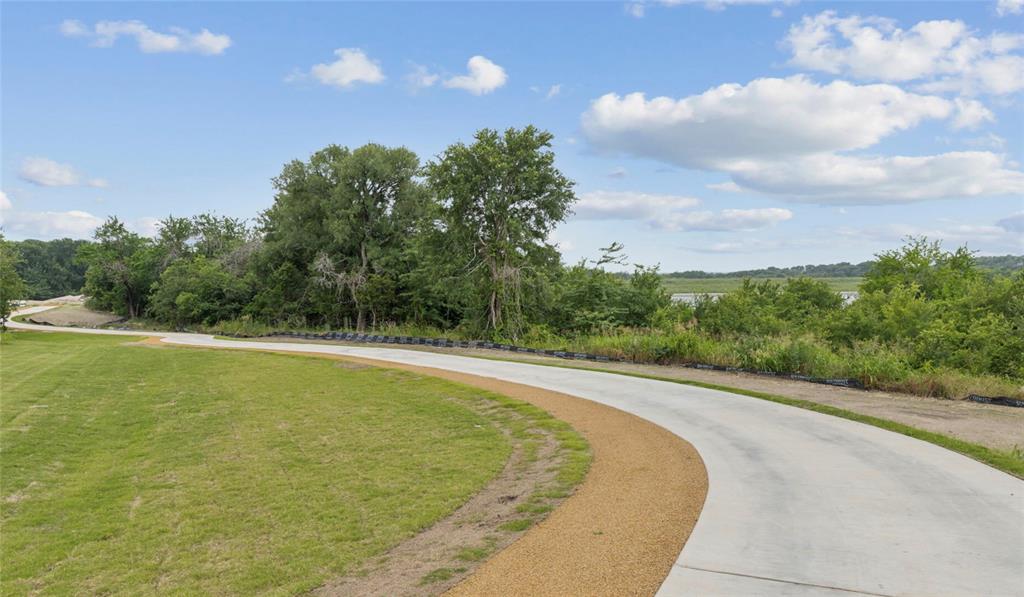
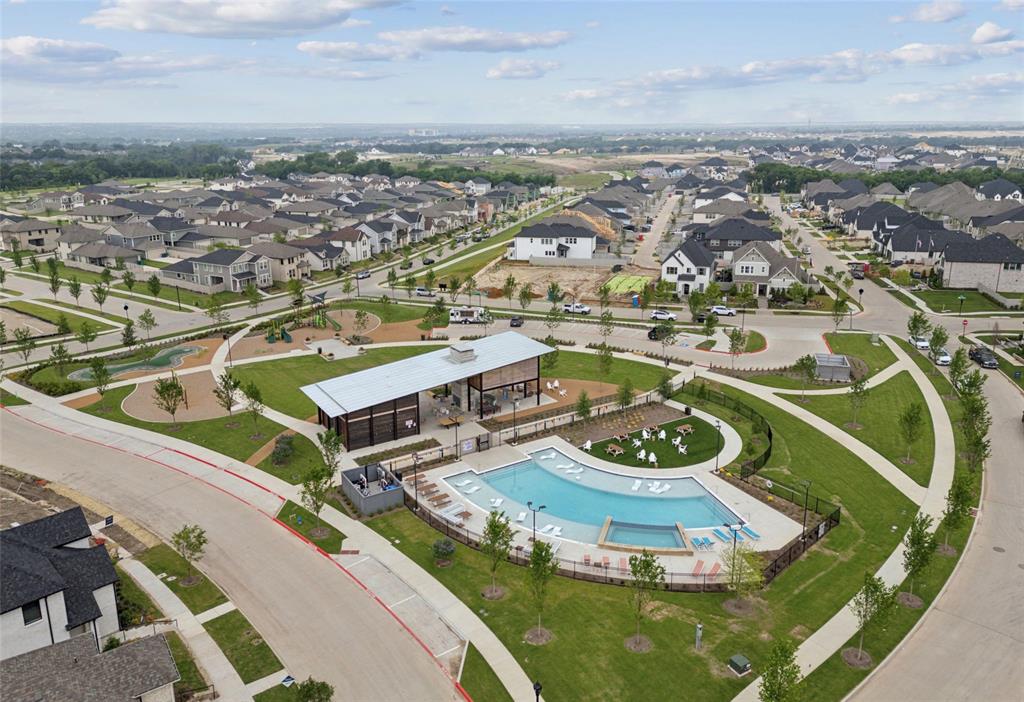
- Community Features: Club House,Community Pool,Community Sprinkler,Fishing,Greenbelt,Jogging Path/Bike Path,Lake,Park,Playground,Sidewalks
Other Features
- Title Company Preferred: Green Brick Title
SCHOOLS NEAR 3733 Homer Court
- Courtesy of Colleen Frost Real Estate Serv, Carole Campbell
- Property last updated on NTREIS : 10/10/2026 3:20:10 PM