
1184 Courtney Lane, Lewisville, Texas, 75077
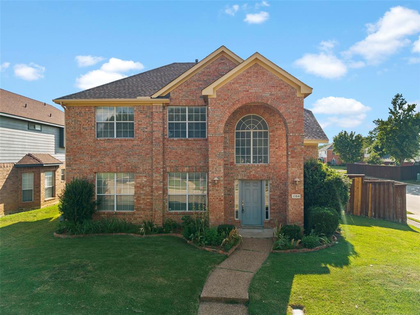
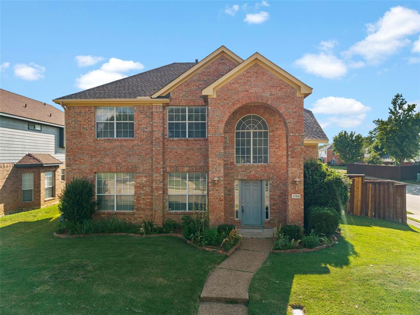
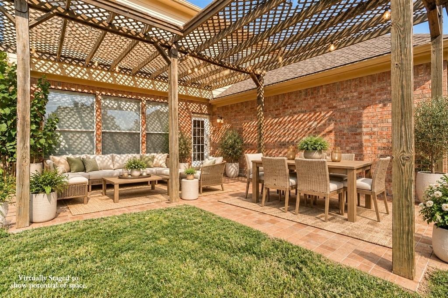
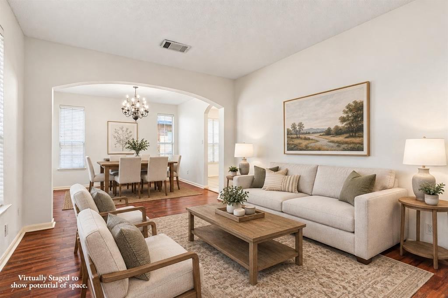
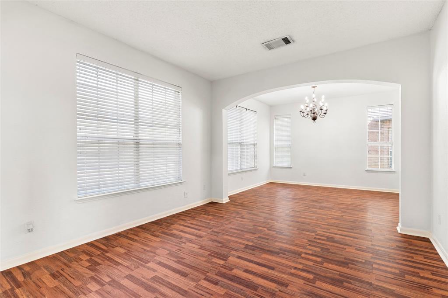
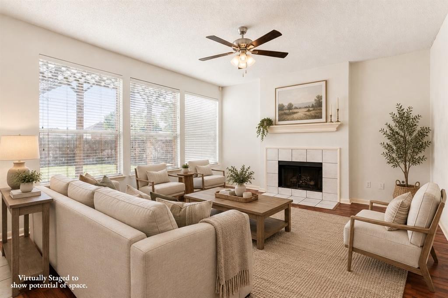
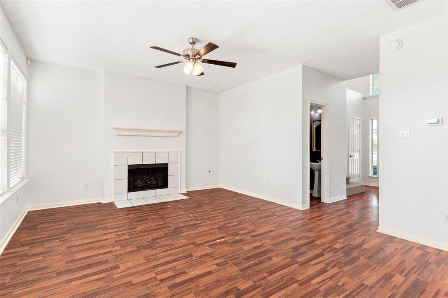
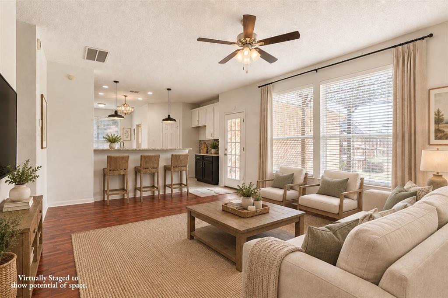
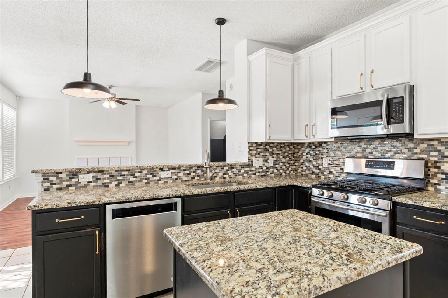
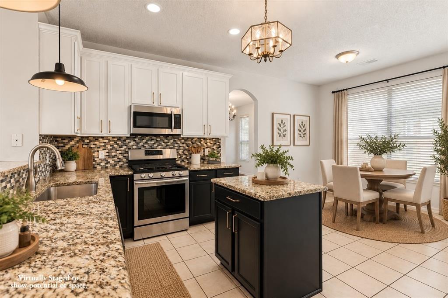
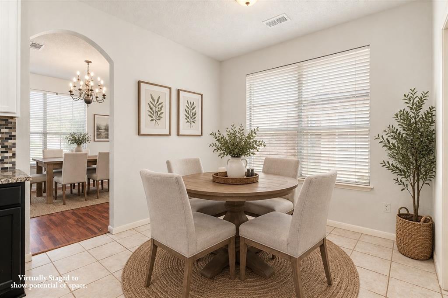
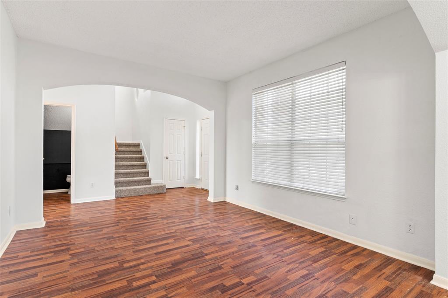
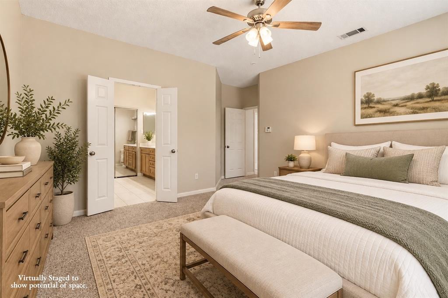
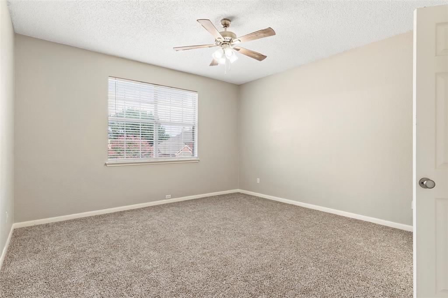
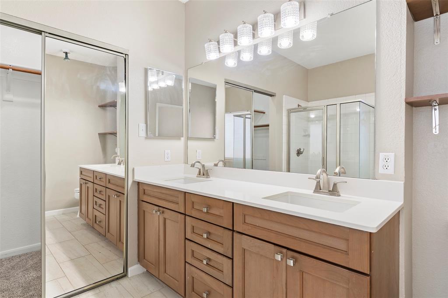
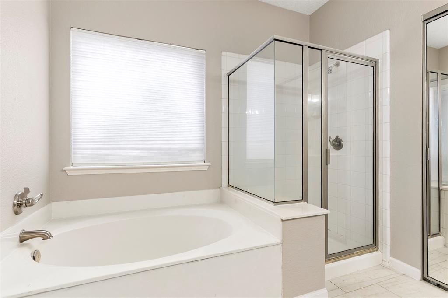
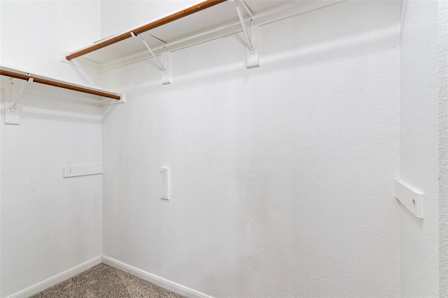
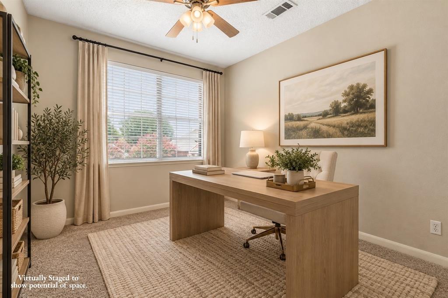
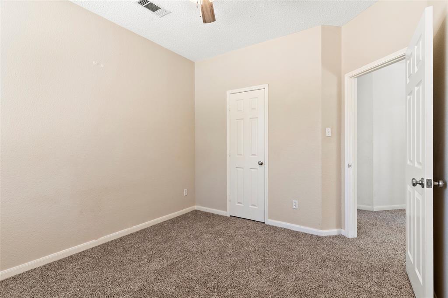
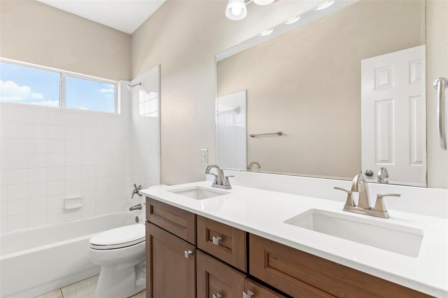
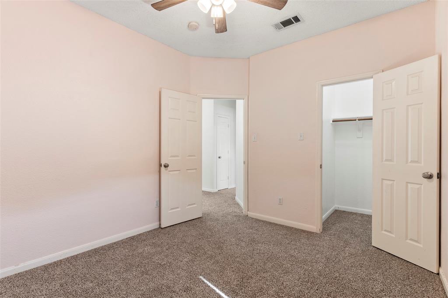
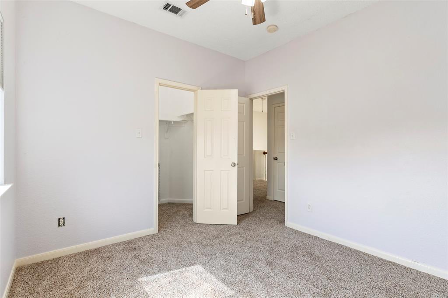
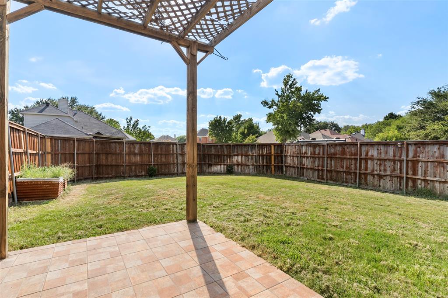
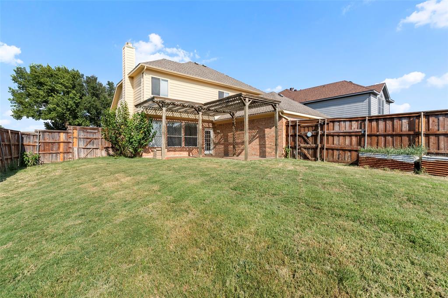
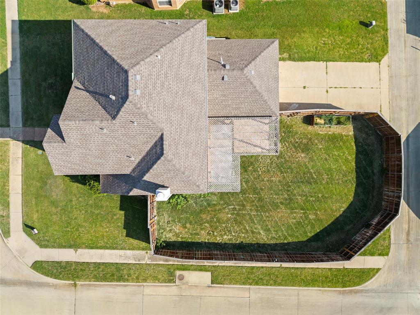
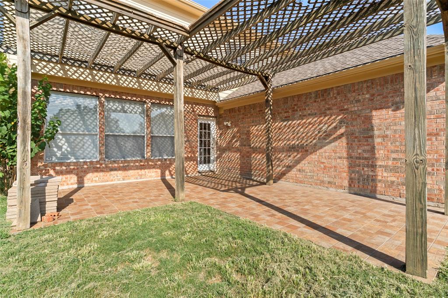
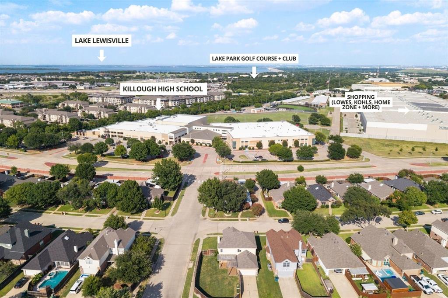
A two-story home in a highly desired neighborhood on corner lot in North Lewisville with no HOA? I've got it right here for you! This is a home you can grow in for years to come, in an exceptional location. Walk in to soaring ceilings and a floor plan that gives you the best of both worlds — open and airy where you want it, with room to spread out when you need it. The formal dining room with chandelier flows naturally into the living spaces, making entertaining effortless. Whether you're hosting a crowd or just need everyone to have their own corner of the house, this layout works with your life, not against it. The kitchen has been thoughtfully renovated with granite countertops, mosaic tile backsplash, gas range, stainless steel appliances, and a center island — giving you a solid, functional foundation to cook and gather in. It's move-in ready as-is, and for the buyer who wants to put their own stamp on it, the bones are already there to make it exactly what you envision. The spacious family room is flooded with natural light from a wall of windows and opens directly to the backyard — making it easy to keep watch the kids play in the backyard while cooking dinner or relaxing on the sofa. A half bath downstairs means nobody is climbing stairs mid-gathering. Upstairs you'll find four bedrooms, offering a true separation of space. The primary suite features a soaking tub, separate glass-enclosed shower, and a walk-in closet with an abundance of space. Secondary bedrooms are generously sized with fresh carpet and ceiling fans throughout. Step outside to your private backyard oasis — a sprawling pergola-covered patio perfect for for Texas evenings, plus a large fully-fenced yard with room to roam. Minutes to Highland Village, Lewisville Lake, top dining, shopping, and easy access to I-35E. Zoned to Lewisville ISD. Roof replaced in 2021, carpet replaced in 2026.
Active
$380,000
Single Family / Detached
4 bds
2.5 ba

2,059 Sqft

0.17 Acre
21401961
Built in 1997
Orchard Valley Estates Ph IV
2 Dining Areas
Disclaimer: The information contained in this listing has not been verified by eXp Realty LLC and should be verified by the buyer.
 Information provided by NTREIS
 Virtual Tour
REQUEST MORE INFO
ADDRESS & DIRECTIONS
- Street Address: 1184 Courtney Lane
- City: Lewisville
- State: Texas
- County: Denton
- Subdivision: Orchard Valley Estates Ph IV
- Directions:
Use GPS for best instructions.
PROPERTY FEATURES
Amenities
- Parking
General Information
- Architectural Style : Traditional
- Structural Style : Single Detached
Interior Features
- Interior Features: Built-in Features,Chandelier,Decorative Lighting,Eat-in Kitchen,Granite Counters,Kitchen Island,Open Floorplan,Pantry
- Fireplaces Number : 1
- Fireplace Features: Decorative,Gas Logs,Gas Starter
- Appliances : Dishwasher,Disposal,Gas Range,Microwave,Refrigerator
- Flooring : Carpet,Laminate,Tile
- Levels : Two
Parking Features
- Parking Features: Garage,Garage Door Opener
- Has Garage
- 2 Garage Spaces
- Garage Length: 18
- Garage Width: 20
- Has Attached Garage
- 2 Covered Spaces
Construction Features
- Construction Materials: Brick
- Foundation Details: Slab
Utility Information
- Utilities : City Sewer,City Water
Security Features
- Security Features : Prewired
- Fencing : Wood
SCHOOLS NEAR 1184 Courtney Lane
- Courtesy of eXp Realty LLC, Mackenzie Larch
- Property last updated on NTREIS : 11/2/2026 1:21:25 AM