










2700 Prima Vista Drive, Fort Worth, Texas, 76108
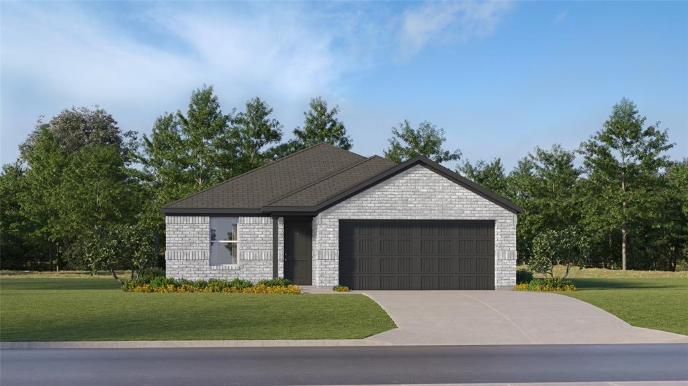
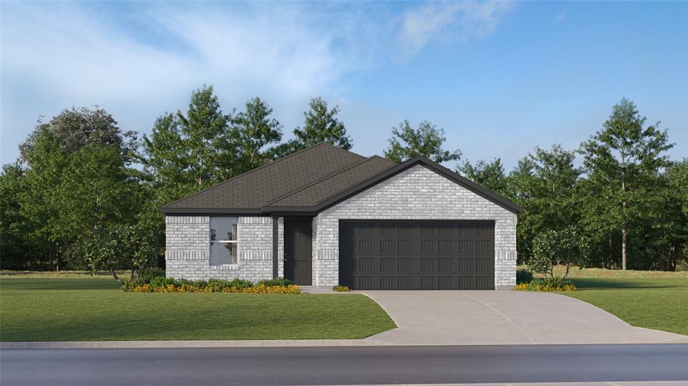
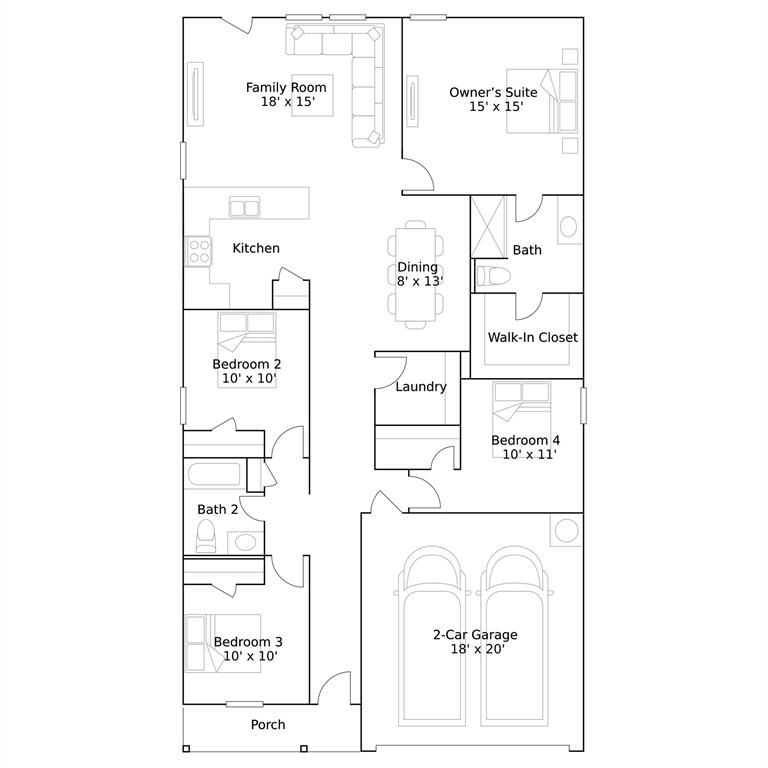
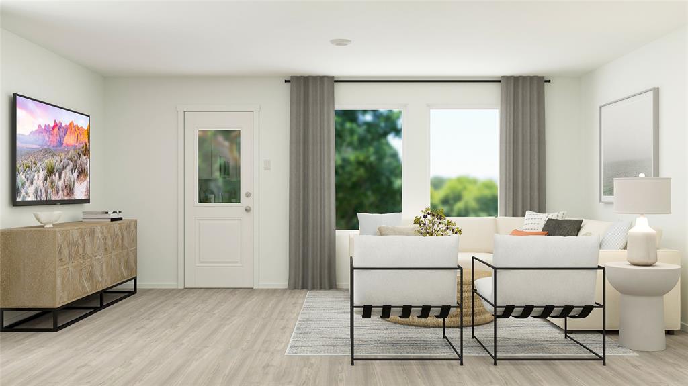
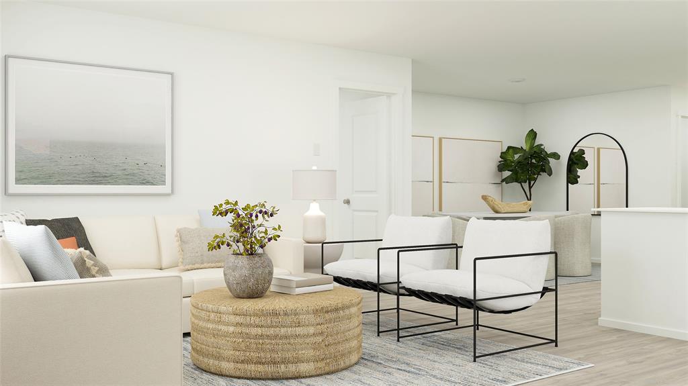
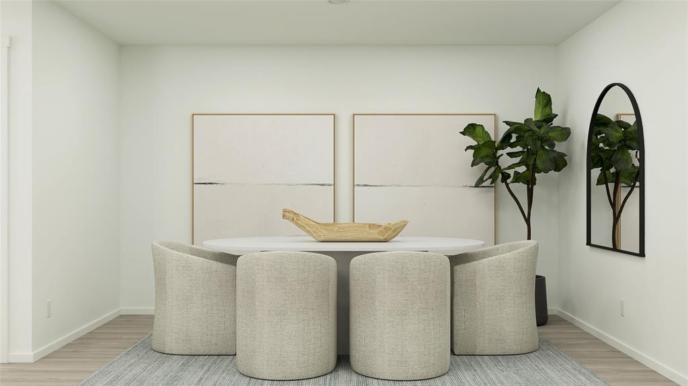
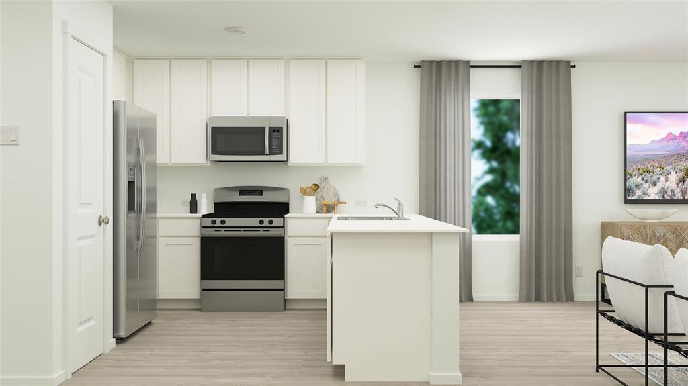
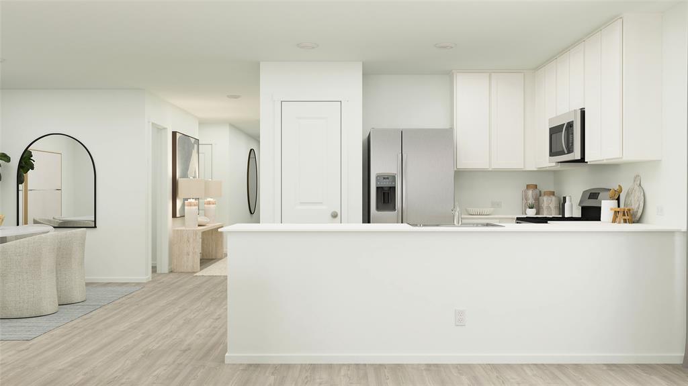
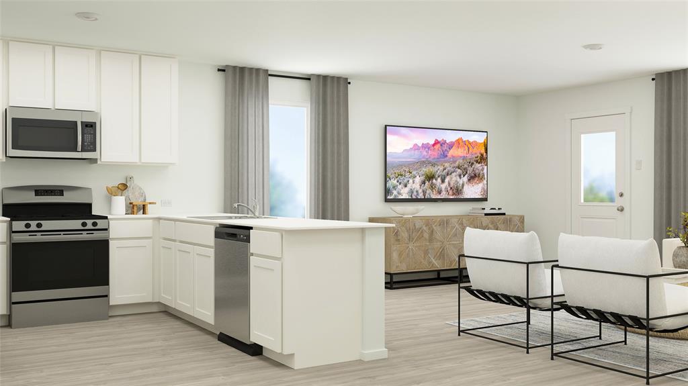
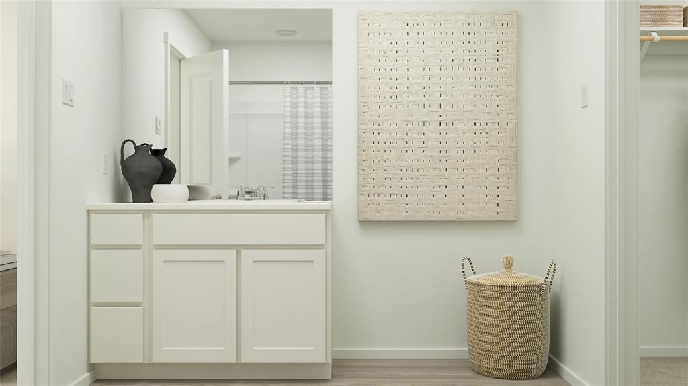
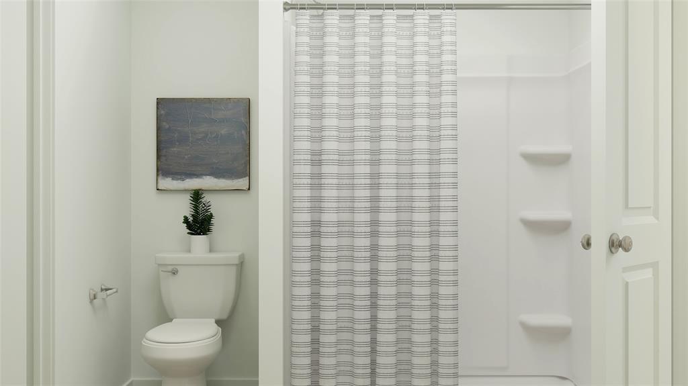
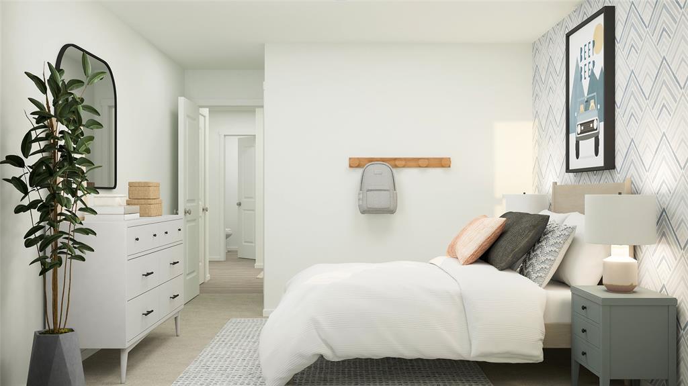
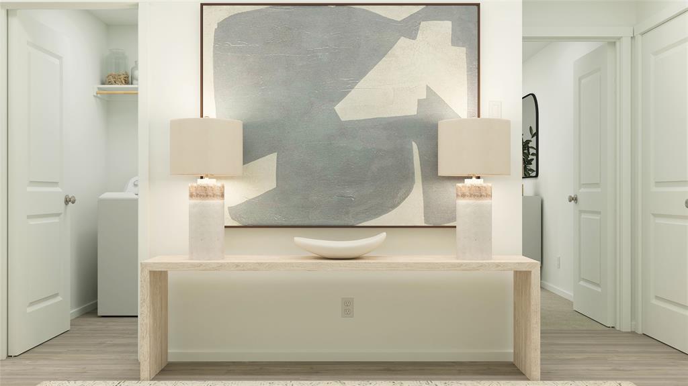
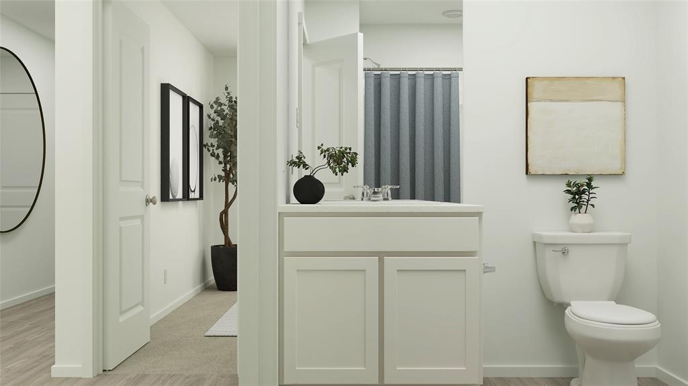
New Construction Lennar Houston Home - The Oxford Floor Plan - This single-level home showcases a spacious open floorplan shared between the kitchen, dining area and family room for easy entertaining. An owner’s suite enjoys a private location in a rear corner of the home, complemented by an en-suite bathroom and walk-in closet. There are three secondary bedrooms at the front of the home, which are comfortable spaces for household members and overnight guests. The completion date, prices and features may vary and are subject to change. Please verify with Lennar directly. Photos are for illustrative purposes only.
Active
$316,859
Single Family / Detached
4 bds
2 ba

1,760 Sqft

0.11 Acre
21384744
Built in 2026
West Square
1 Dining Areas
Disclaimer: The information contained in this listing has not been verified by Keller Williams City-View and should be verified by the buyer.
 Information provided by NTREIS
 Virtual Tour
Virtual Tour
REQUEST MORE INFO
ADDRESS & DIRECTIONS
- Street Address: 2700 Prima Vista Drive
- City: Fort Worth
- State: Texas
- County: Tarrant
- Subdivision: West Square
- Directions:
From I-30, take the Chapel Creek Blvd exit and head west. Turn right onto Old Weatherford Rd, then left onto Westpoint Blvd. Continue to Ivory Branch Ln and turn right. Follow Ivory Branch Ln to 2620 Ivory Br Ln, Fort Worth, TX 76108.
PROPERTY FEATURES
Amenities
- Parking
General Information
- Architectural Style : Traditional
- Structural Style : Single Detached
Energy Features
- Green Verification Count : 0
Interior Features
- Interior Features: Walk-In Closet(s)
- Appliances : Dishwasher
- Flooring : Carpet,Vinyl
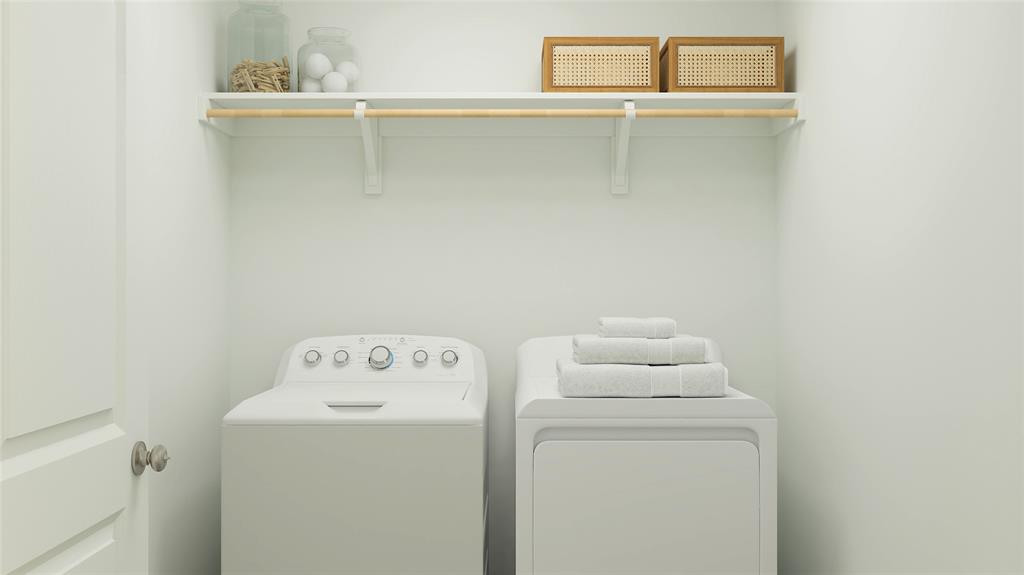
- LaundryFeatures : Utility Room
- Levels : One
Parking Features
- Has Garage
- 2 Garage Spaces
- Has Attached Garage
Construction Features
- Construction Materials: Brick
- Foundation Details: Slab
Utility Information
- Utilities : City Sewer,City Water
SCHOOLS NEAR 2700 Prima Vista Drive
- Courtesy of Keller Williams City-View, Christopher Marti
- Property last updated on NTREIS : 9/15/2026 1:55:25 AM