
1504 SHELDON Drive, DeSoto, Texas, 75115
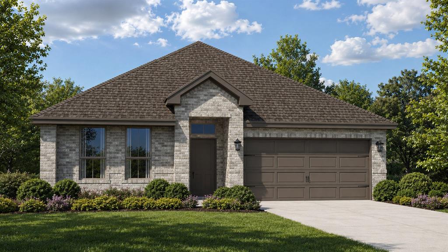
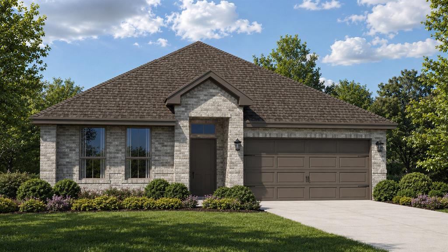
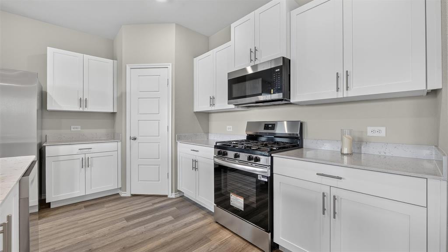
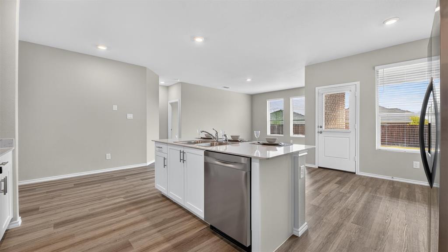
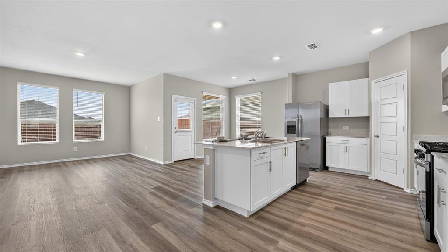
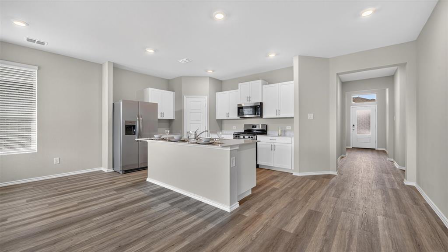
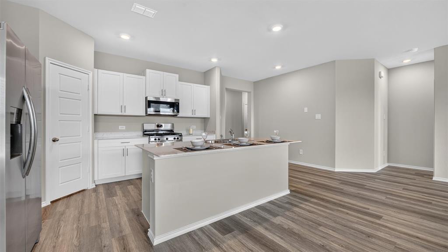
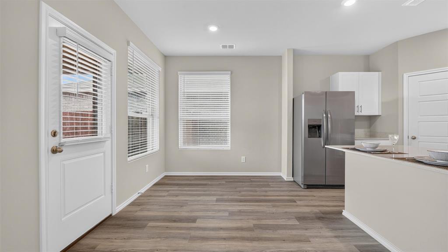
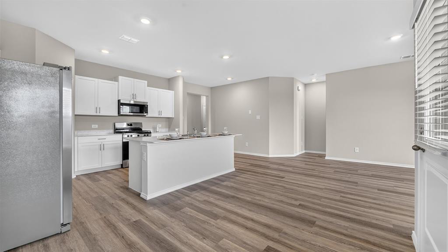
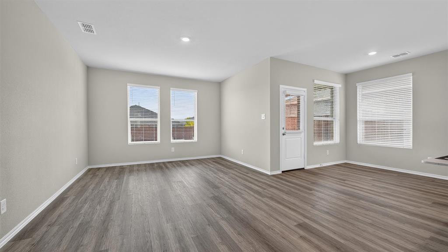
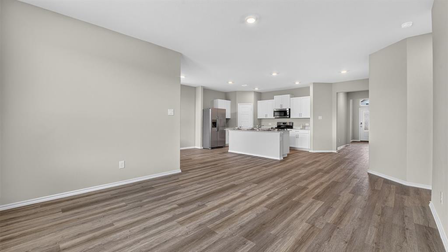
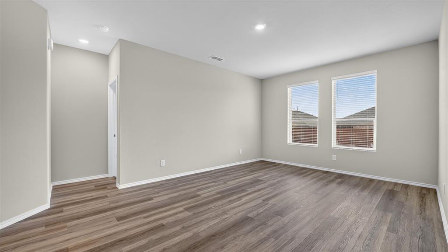
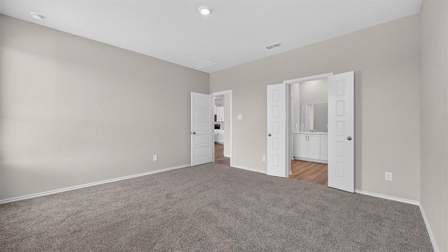
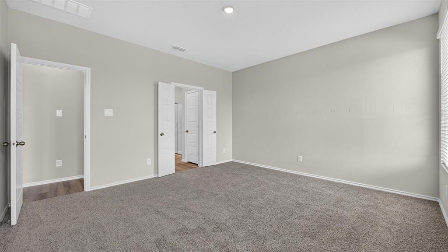
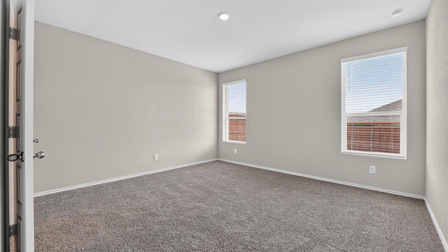
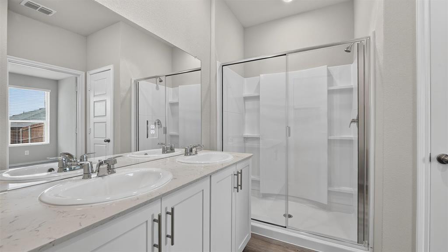
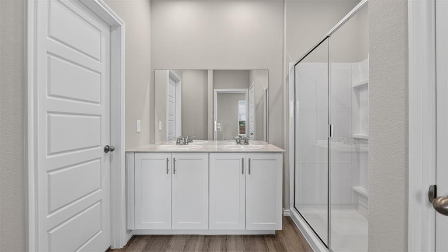
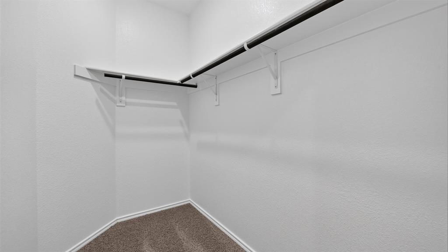
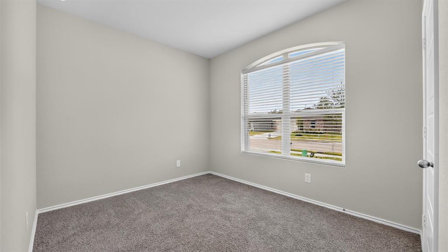
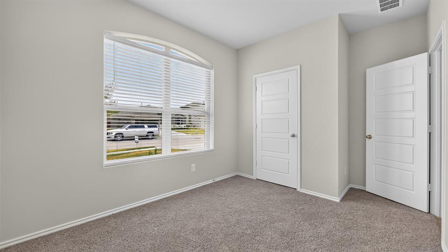
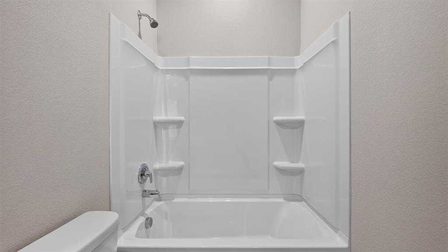
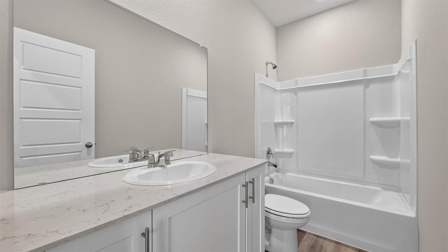
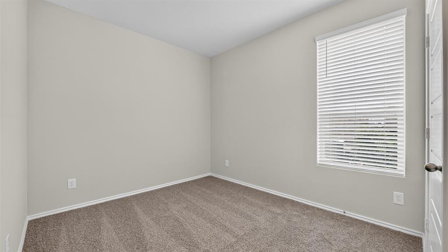
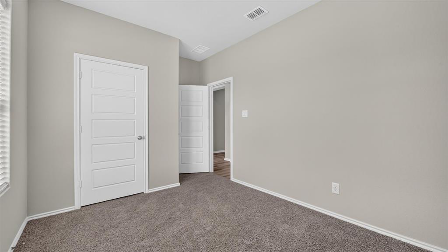
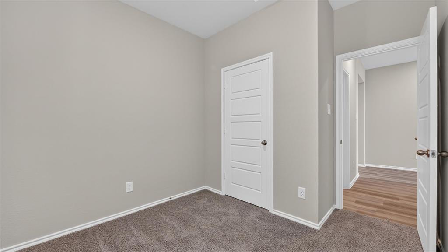
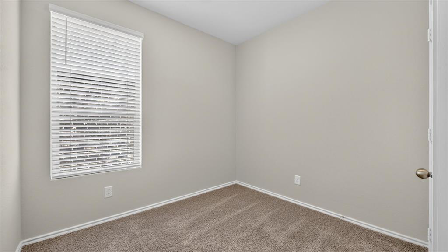
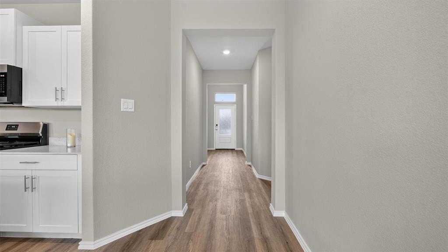
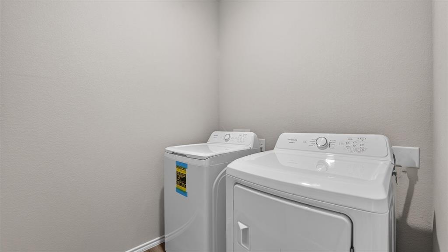
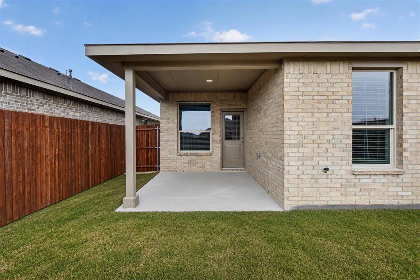
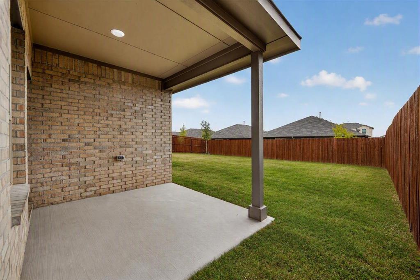
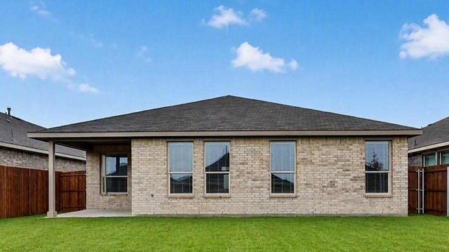
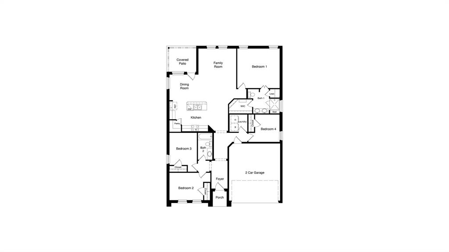
Welcome to D.R. Horton’s fabulous new community of Parkerville Meadows, located in DeSoto and DeSoto ISD! The inviting single-story Carlsbad floor plan Elevation F, with an estimated Winter completion, offers 4 bedrooms, 2 bathrooms, and a 2-car garage, thoughtfully designed with everyday living in mind. This open concept home showcases a spacious family room that flows seamlessly into the dining area and well-appointed kitchen, creating an ideal setting for both everyday living and entertaining. The kitchen is beautifully appointed with 42-inch upper cabinets with crown molding, quartz countertops, stainless steel appliances, a ceramic tile backsplash, a center island, and a walk-in pantry for added convenience and functionality. Privately situated at the rear of the home, the primary suite features a spacious walk-in closet and an en-suite bath with dual vanities, a large walk-in shower, and linen storage. Three secondary bedrooms are thoughtfully positioned to provide flexibility for family members, guests, or a home office, with convenient access to a full secondary bathroom. Additional highlights include luxury vinyl plank flooring in the main living areas, a dedicated laundry room, a covered patio for outdoor enjoyment, and America’s Smart Home Technology package. Exterior features include a landscape package with a full sprinkler system and a fully fenced backyard. The neighborhood’s location makes commuting a breeze, with quick access to major roadways like Hwy 67 and I-20, allowing easy travel to downtown Dallas and surrounding areas. With the added benefit of being within the sought-after DeSoto ISD, Parkerville Meadows presents a prime opportunity for those seeking a connected, well-rounded community to call home. The community is fully electric, providing a modern and efficient lifestyle with all the conveniences of suburban living.
Active
$355,520
Single Family / Detached
4 bds
2 ba

1,684 Sqft

0.20 Acre
21421597
New Construction
Parkerville Meadows
1 Dining Areas
Disclaimer: The information contained in this listing has not been verified by Century 21 Mike Bowman, Inc. and should be verified by the buyer.
 Information provided by NTREIS
 Virtual Tour
REQUEST MORE INFO
ADDRESS & DIRECTIONS
- Street Address: 1504 SHELDON Drive
- City: DeSoto
- State: Texas
- County: Dallas
- Subdivision: Parkerville Meadows
- Directions:
NOW SELLING FROM Parkerville Meadows Model Home and Community Sales Office located at 1326 Canterbury Trail, Desoto, Texas 75115. (Use GPS)
PROPERTY FEATURES
Amenities
- Parking
General Information
- Architectural Style : Traditional
- Structural Style : Single Detached
Energy Features
- Green Verification Count : 0
Heating /Cooling Features
- Cooling: Ceiling Fan(s),Central Air,Electric,Heat Pump
- Heating : Central,Natural Gas
Interior Features
- Interior Features: Cable TV Available,Decorative Lighting,Eat-in Kitchen,High Speed Internet Available,Kitchen Island,Open Floorplan,Pantry,Smart Home System,Walk-In Closet(s)
- Appliances : Dishwasher,Disposal,Electric Cooktop,Electric Oven,Electric Water Heater,Microwave,Vented Exhaust Fan
- Flooring : Carpet,Laminate
- LaundryFeatures : Electric Dryer Hookup,Utility Room,Full Size W/D Area,Dryer Hookup,Washer Hookup
- Levels : One
Parking Features
- Parking Features: Garage,Garage Door Opener,Garage Faces Front,Garage Faces Side
- Has Garage
- 2 Garage Spaces
- Garage Length: 21
- Garage Width: 21
- Has Attached Garage
- 2 Covered Spaces
Construction Features
- Construction Materials: Brick,Frame,Rock/Stone
- Foundation Details: Slab
Utility Information
- Utilities : Cable Available,City Sewer,City Water,Community Mailbox,Concrete,Curbs,Electricity Connected,Individual Water Meter,Phone Available,Sewer Available,Sidewalk,Underground Utilities
- Easements : Utilities
Security Features
- Security Features : Smoke Detector(s)
- Fencing : Back Yard,Wood
Community Features
- Community Features: Curbs,Sidewalks
Agriculture Features
- Vegetation : Grassed
Other Features
- Title Company Preferred: DHI Title
SCHOOLS NEAR 1504 SHELDON Drive
- Courtesy of Century 21 Mike Bowman, Inc., Stephen Kahn
- Property last updated on NTREIS : 10/28/2026 5:20:12 AM