





4205 Valley Mills Drive, Crandall, Texas, 75114
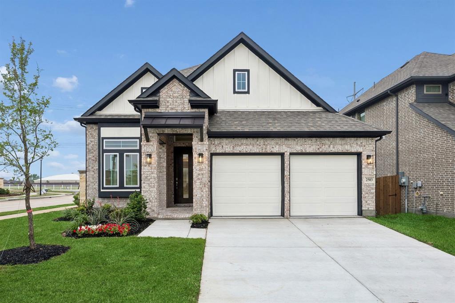
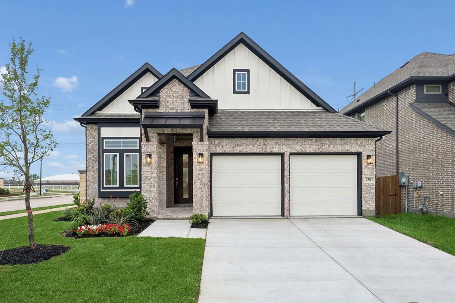
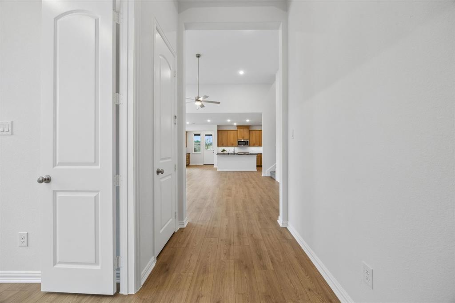
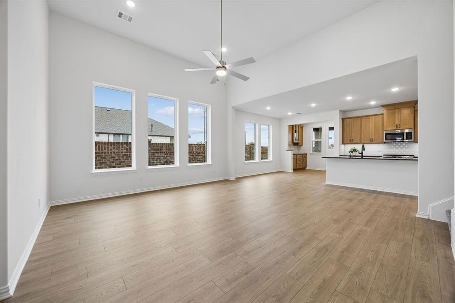
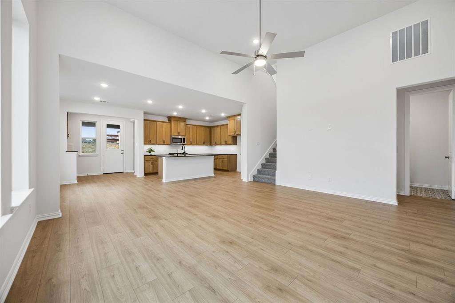
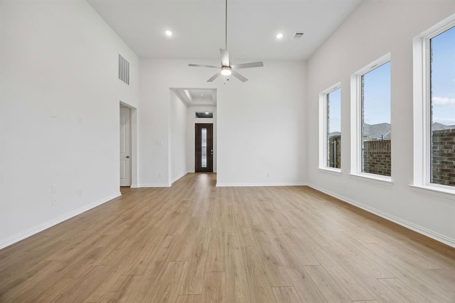
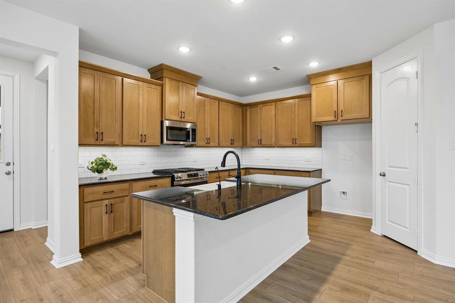
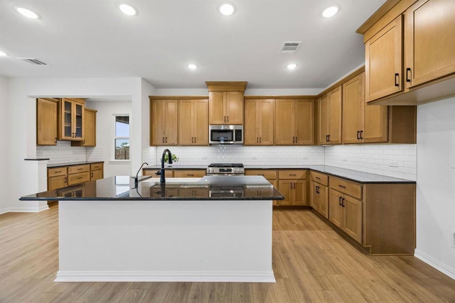
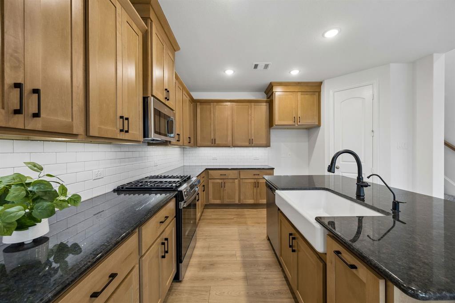
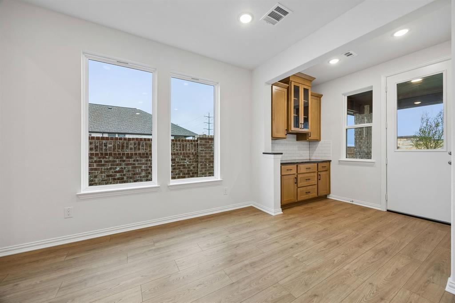
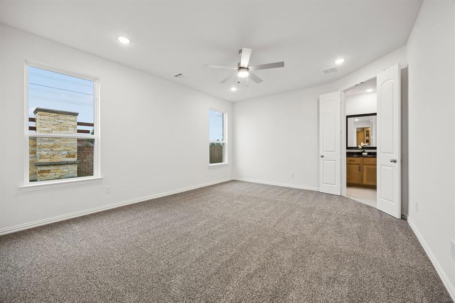
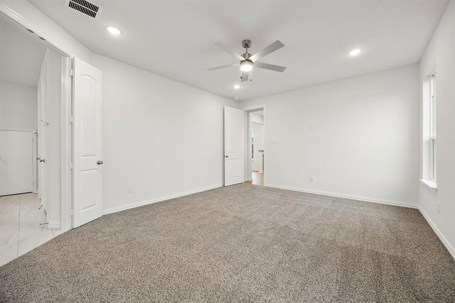
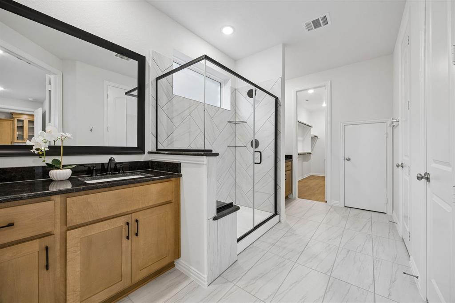
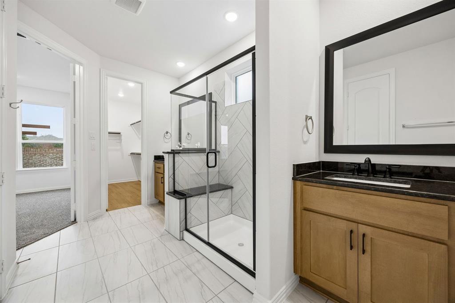
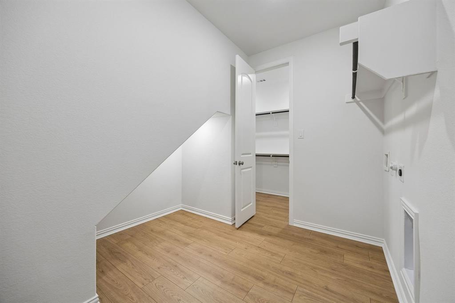
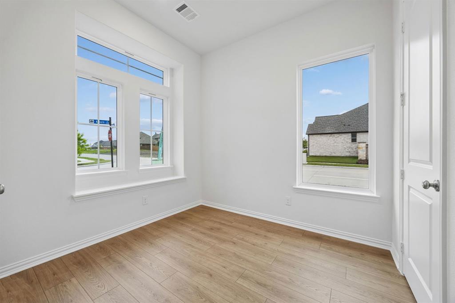
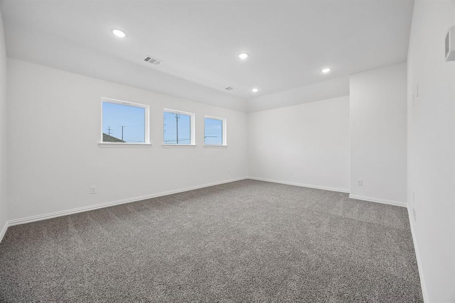
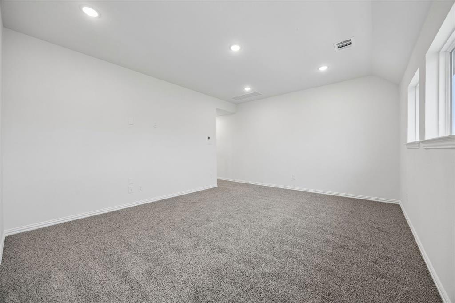
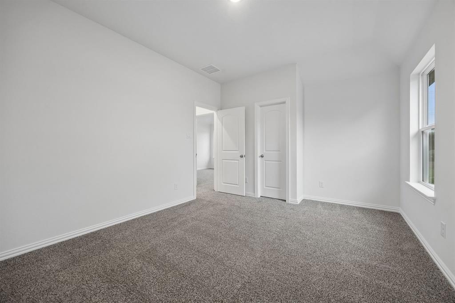
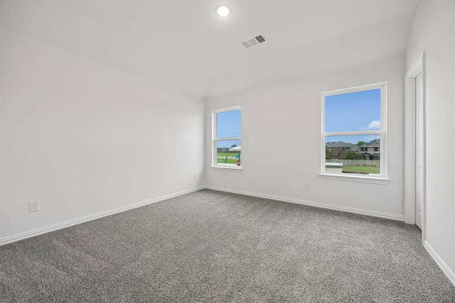
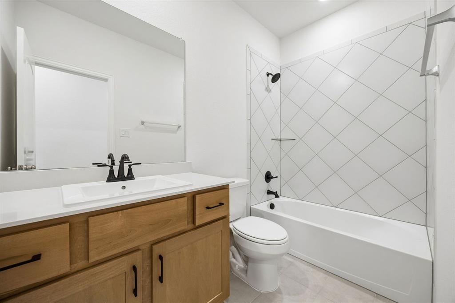
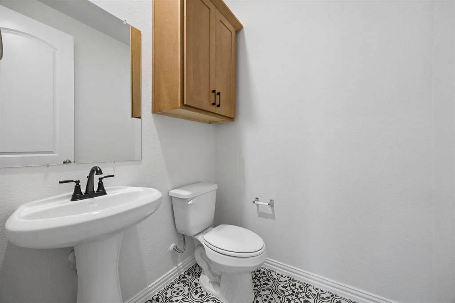
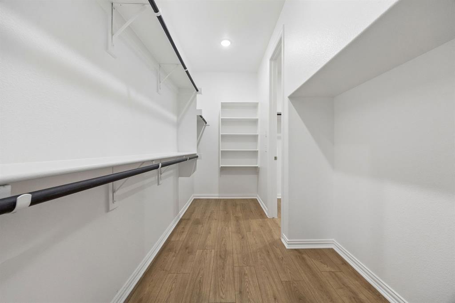
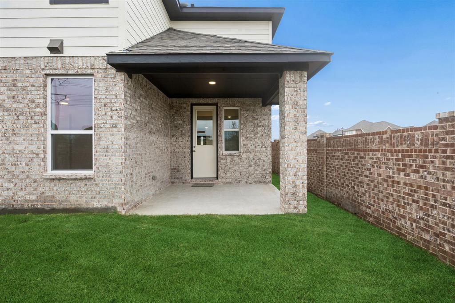
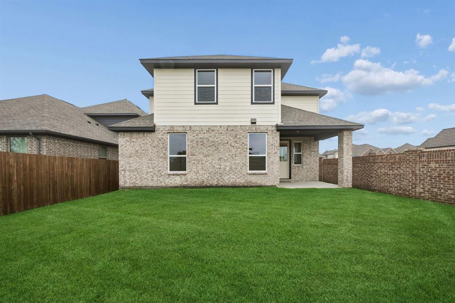
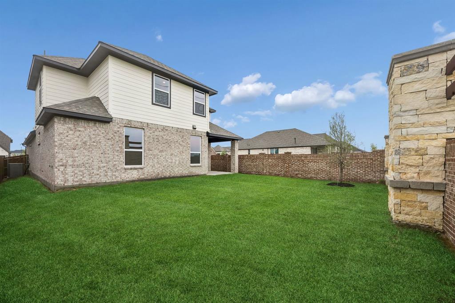
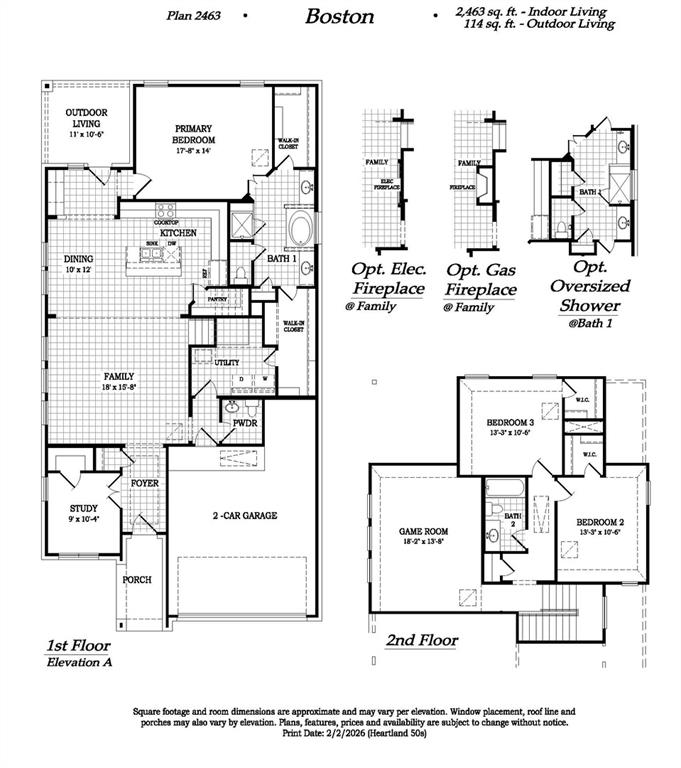
MLS# 21383010 - Built by Chesmar Homes - October 2026 completion ~ Step into the Boston floor plan and experience a thoughtfully designed two - story home offering 3 bedrooms, 3.5 bathrooms, and a 2 - car garage with spacious, functional living throughout. The open - concept kitchen overlooks both the dining area and family room, creating a bright, welcoming space ideal for everyday living and entertaining. A private study on the main level provides the perfect work - from - home or flex space, while covered outdoor living extends your entertaining and relaxation options. Upstairs, enjoy a large game room along with two secondary bedrooms and a full bathroom, creating a comfortable retreat for family or guests. All bedrooms feature walk - in closets, including a luxurious primary suite with dual walk - in closets—one with direct access to the utility room for effortless laundry convenience—making daily living feel seamless and elevated.
Active
$397,999
Single Family / Detached
3 bds
2 ba

2,463 Sqft

0.15 Acre
21383010
New Construction
Heartland 50'S and 60'S
1 Dining Areas
Disclaimer: The information contained in this listing has not been verified by Chesmar Homes and should be verified by the buyer.
 Information provided by NTREIS
 Virtual Tour
Virtual Tour
REQUEST MORE INFO
ADDRESS & DIRECTIONS
- Street Address: 4205 Valley Mills Drive
- City: Crandall
- State: Texas
- County: Kaufman
- Subdivision: Heartland 50'S and 60'S
- Directions:
Take I - 820 E, I - 30 E or US 175 or I - 20 E to FM741 in Kaufman County. Take exit 490 from I - 20 E. Follow FM 741 and Hometown Blvd past the amenity center. Turn right on Maize Ave, then immediate left on Thach. Model will be on left, 3534 Thach Ln.
PROPERTY FEATURES
Amenities
- Parking
General Information
- Architectural Style : Contemporary/Modern
- Structural Style : Single Detached
Energy Features
- Green Energy Efficient : HVAC,Insulation,Lighting,Thermostat
- Green Verification Count : 0
Heating /Cooling Features
- Cooling: Ceiling Fan(s),Central Air,ENERGY STAR Qualified Equipment
- Heating : ENERGY STAR Qualified Equipment,ENERGY STAR/ACCA RSI Qualified Installation,Fireplace(s),Natural Gas
Interior Features
- Interior Features: Decorative Lighting,Double Vanity,Eat-in Kitchen,Flat Screen Wiring,High Speed Internet Available,Kitchen Island,Open Floorplan,Pantry,Sound System Wiring,Vaulted Ceiling(s),Walk-In Closet(s)
- Fireplaces Number : 1
- Fireplace Features: Family Room,Gas
- Appliances : Built-in Gas Range,Dishwasher,Disposal,Gas Cooktop,Microwave,Double Oven,Refrigerator,Tankless Water Heater,Water Filter
- Flooring : Carpet,Ceramic Tile,Luxury Vinyl Plank
- LaundryFeatures : Electric Dryer Hookup,Utility Room,Full Size W/D Area,Washer Hookup
- Levels : Two
Parking Features
- Parking Features: Driveway,Garage Door Opener,Garage Faces Front,Side By Side
- Has Garage
- 3 Garage Spaces
- Garage Length: 30
- Garage Width: 20
- Has Attached Garage
- 3 Covered Spaces
Construction Features
- Construction Materials: Brick,Frame
- Foundation Details: Slab
Utility Information
- Utilities : City Sewer,MUD Sewer
Security Features
- Fencing : Back Yard,Fenced,Full,Gate,Wood
Community Features
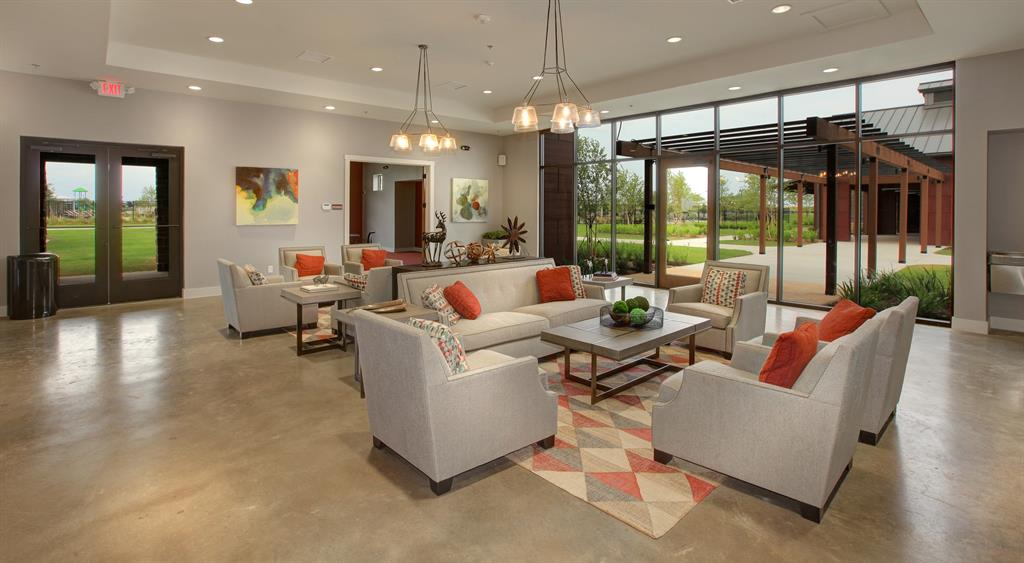
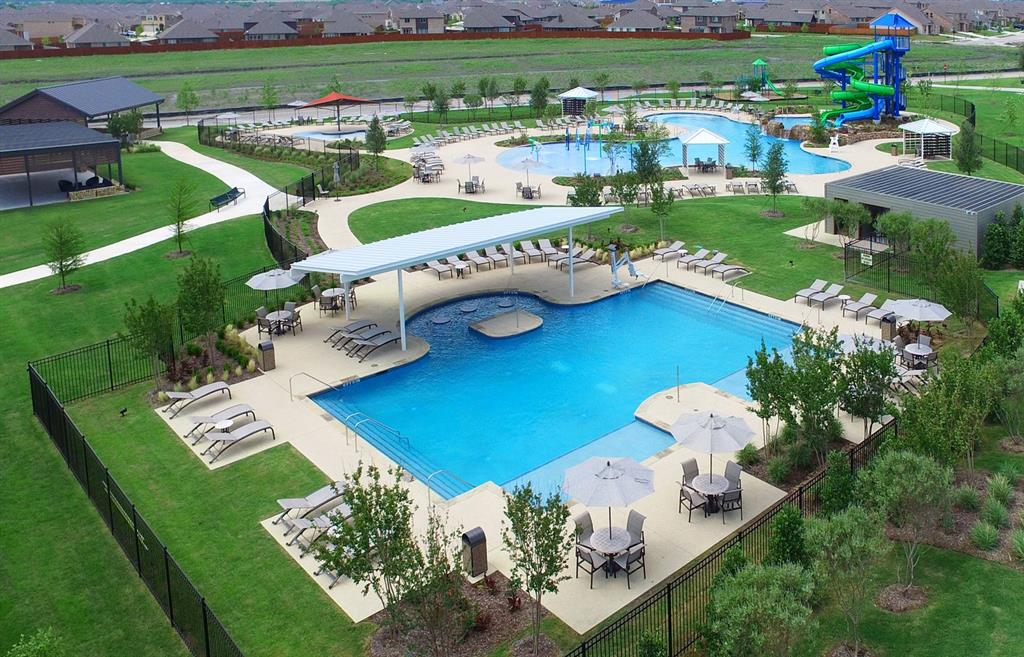
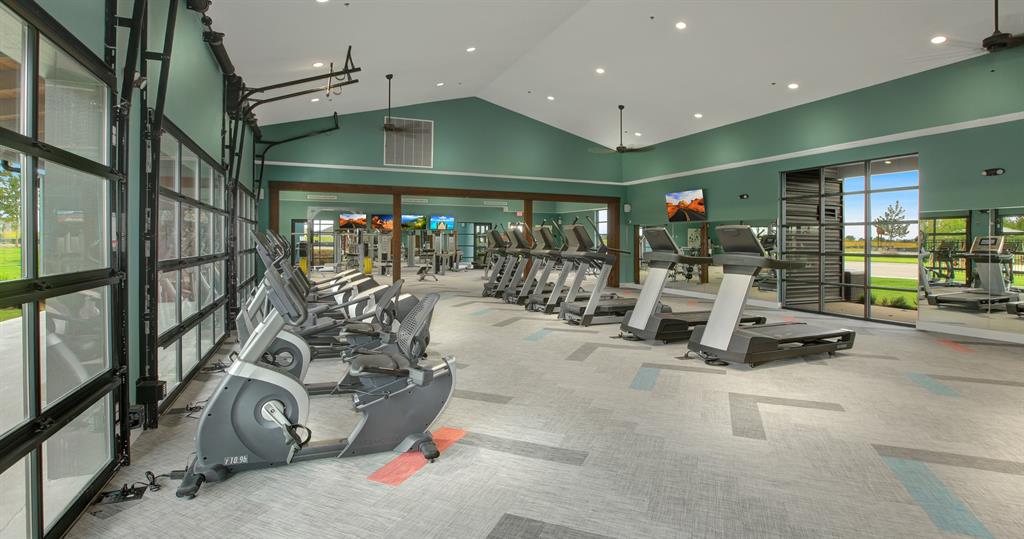
- Community Features: Club House,Community Pool,Fishing,Fitness Center,Greenbelt,Lake,Park,Playground,Sidewalks
Other Features
- Title Company Preferred: N Title
SCHOOLS NEAR 4205 Valley Mills Drive
- Courtesy of Chesmar Homes, Ben Caballero
- Property last updated on NTREIS : 10/8/2026 10:40:08 AM