
3910 Kingsferry Court, Arlington, Texas, 76016
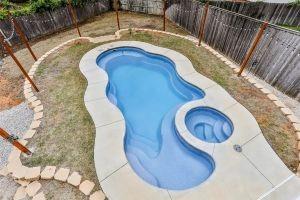
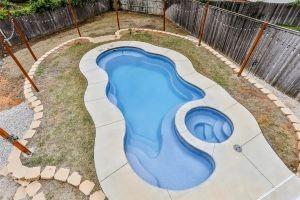
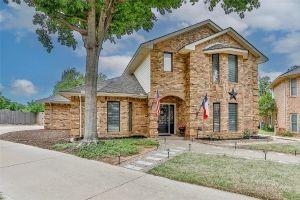
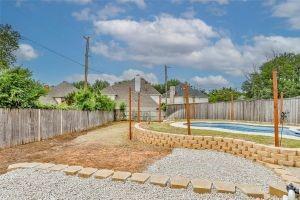
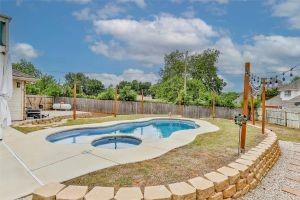
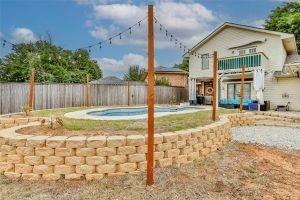
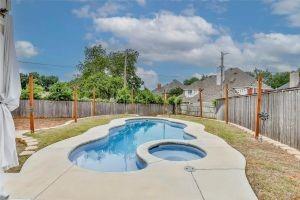
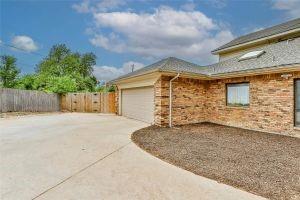
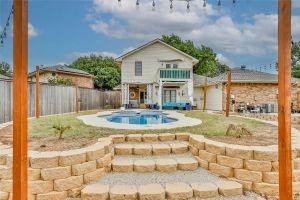
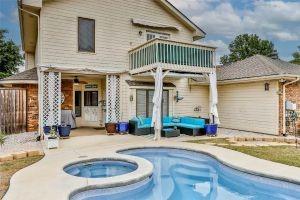
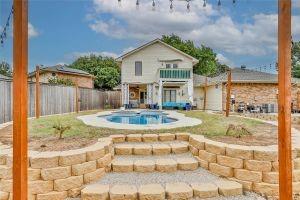
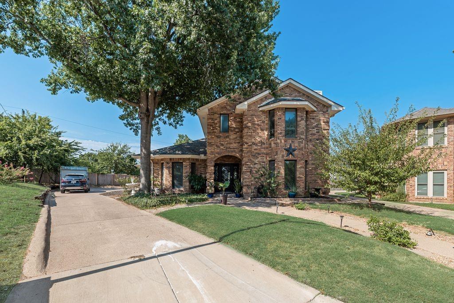
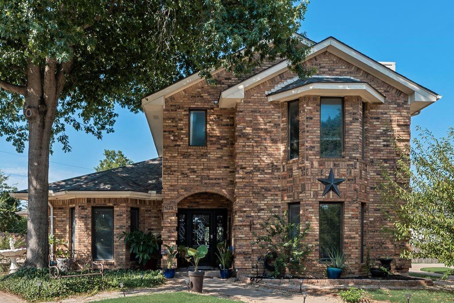
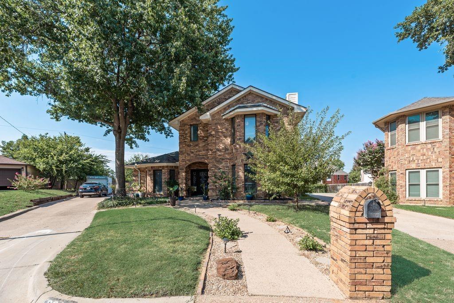
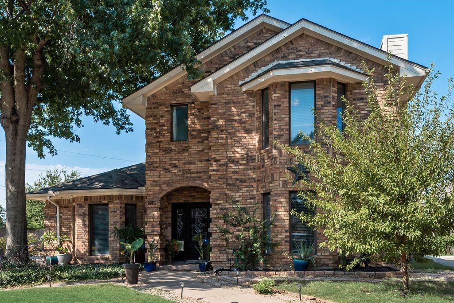
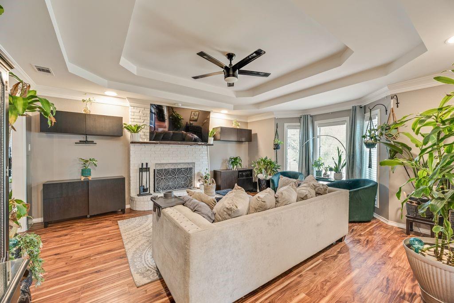
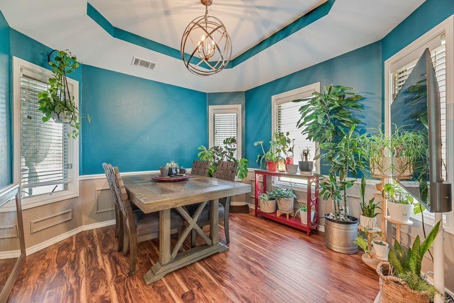
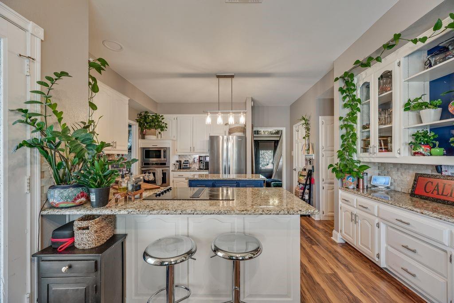
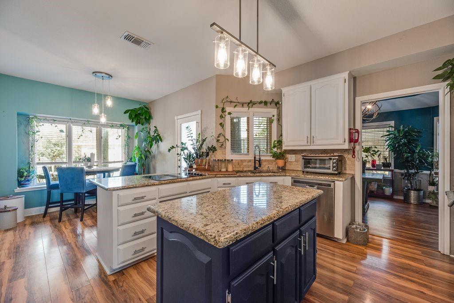
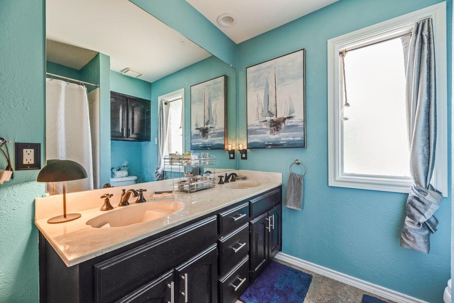
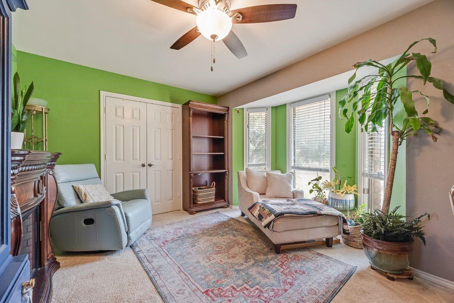
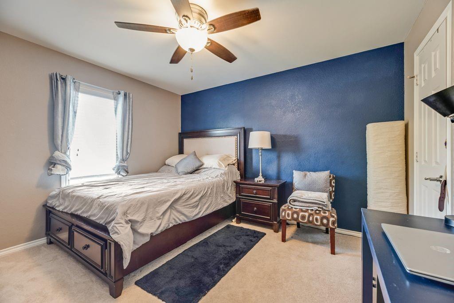
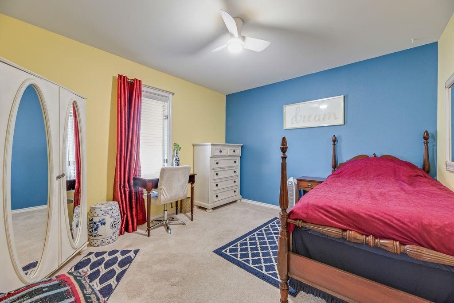
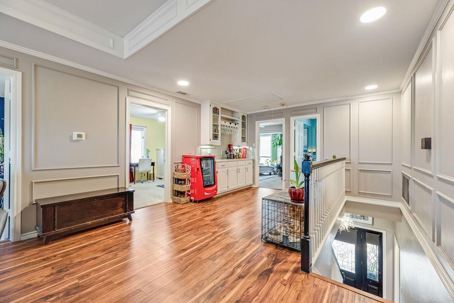
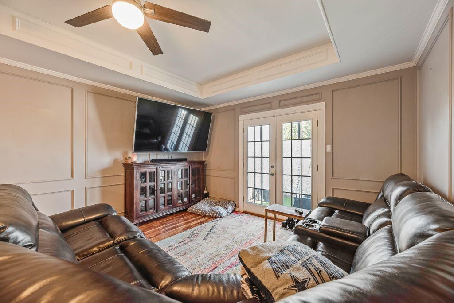
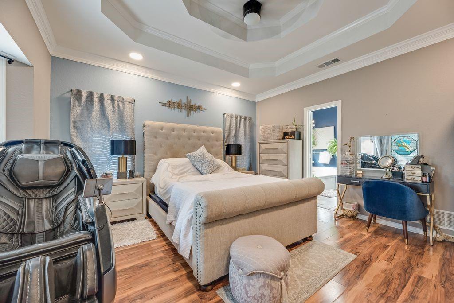
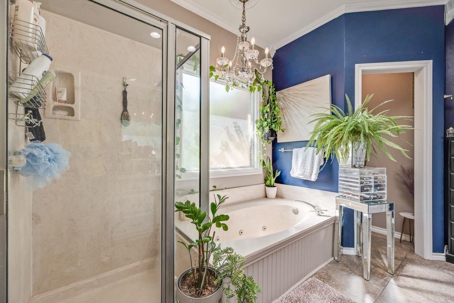
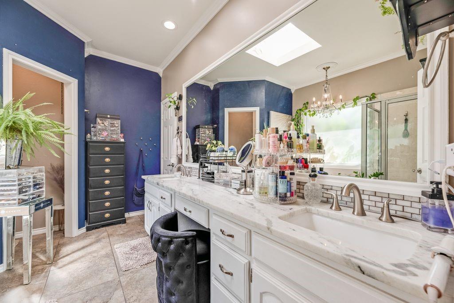
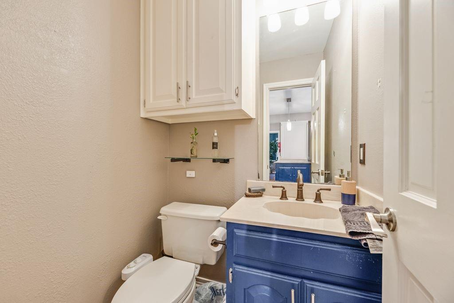
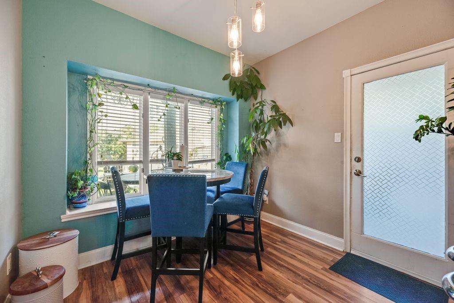
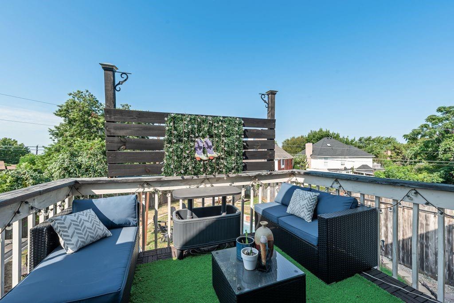
REDUCED!!! Beautiful updated home with pool near Lake Arlington in the Shorewood Estates. ROOF was replaced February 2026. This four bedroom has an inground HEATED pool and spa with a nice size backyard GREAT for entertaining. Located in MARTIN High School area. It is a two stories home with two living rooms, two dining rooms and game room! Kitchen has built in cabinets and stainless steel appliances and pull out drawers, updated hardware and lighting. Breakfast dining area has a bay window, living room has a fireplace and both full bathrooms have dual sinks. Master bedroom has walk in closets and located on the first floor. All the other bedrooms are located upstairs. All bedrooms are bigger than normal size. Each bedroom has a ceiling fan and upstairs living room has a balcony that overlooks the swimming pool and backyard. The side entry two car garage is oversized and has a long driveway for your visiting guest.
Active
$429,900
Single Family / Detached
4 bds
2.5 ba

2,359 Sqft

0.27 Acre
21355571
Built in 1985
Shorewood Estates
2 Dining Areas
Disclaimer: The information contained in this listing has not been verified by Privado Realty and Investments and should be verified by the buyer.
 Information provided by NTREIS
 Virtual Tour
Virtual Tour
REQUEST MORE INFO
ADDRESS & DIRECTIONS
- Street Address: 3910 Kingsferry Court
- City: Arlington
- State: Texas
- County: Tarrant
- Subdivision: Shorewood Estates
- Directions:
Take Eastchase Parkway to W Arkansas Lane turn right on W Arkanasas Lane, right on Saddle Ridge Rd, left on Kingsferry Drive, right on Kingsferry Court.
PROPERTY FEATURES
Amenities
- Pool
- Parking
General Information
- Architectural Style : Traditional
- Structural Style : Single Detached
- Pool Features:Heated,In Ground,Outdoor Pool,Pump,Salt Water,Separate Spa/Hot Tub
Energy Features
- Green Verification Count : 0
Heating /Cooling Features
- Cooling: Ceiling Fan(s),Central Air,Electric
- Heating : Central,Electric,Fireplace(s)
Interior Features
- Interior Features: Built-in Features,Decorative Lighting,Eat-in Kitchen,High Speed Internet Available,Kitchen Island,Open Floorplan,Pantry,Walk-In Closet(s),Wet Bar
- Fireplaces Number : 1
- Fireplace Features: Wood Burning
- Appliances : Dishwasher,Disposal,Electric Oven,Electric Range,Electric Water Heater,Microwave
- Flooring : Carpet,Ceramic Tile,Laminate
- Windows Features: Window Coverings
- LaundryFeatures : Electric Dryer Hookup,Utility Room,Full Size W/D Area,Dryer Hookup,Washer Hookup
- Levels : Two
Parking Features
- Parking Features: Covered,Driveway,Garage,Garage Door Opener,Garage Faces Side
- Has Garage
- 2 Garage Spaces
- Garage Length: 20
- Garage Width: 20
- Has Attached Garage
- 2 Covered Spaces
Construction Features
- Construction Materials: Brick,Wood
- Foundation Details: Slab
Utility Information
- Utilities : City Sewer,City Water,Electricity Available
Security Features
- Security Features : Smoke Detector(s)
- Fencing : Fenced,Wood
Other Features
- Special Notes : Survey Available
- Title Company Preferred: Capital Title Delora
SCHOOLS NEAR 3910 Kingsferry Court
- Courtesy of Privado Realty and Investments, Delia Sifuentes
- Property last updated on NTREIS : 9/27/2026 2:15:13 PM