
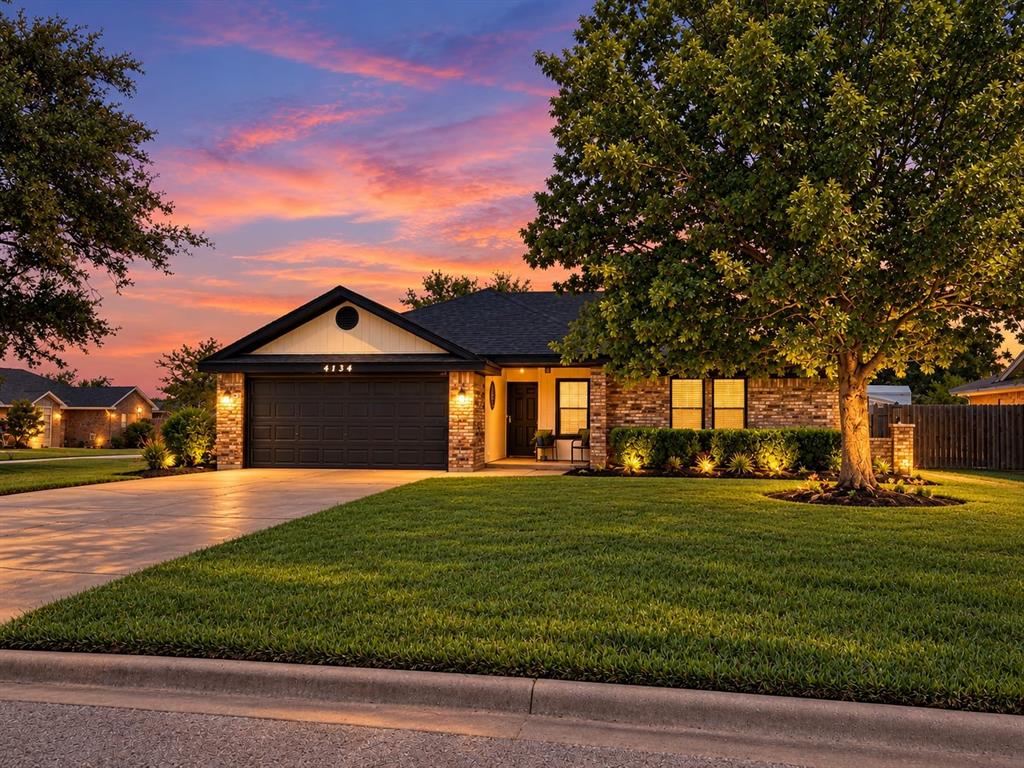
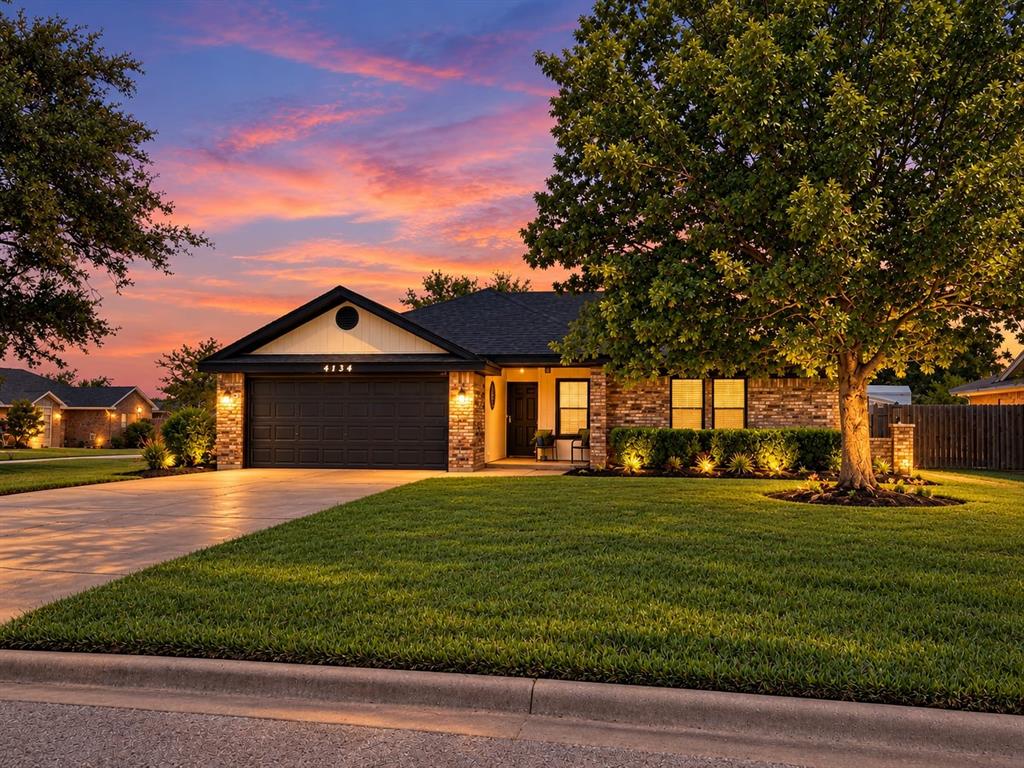
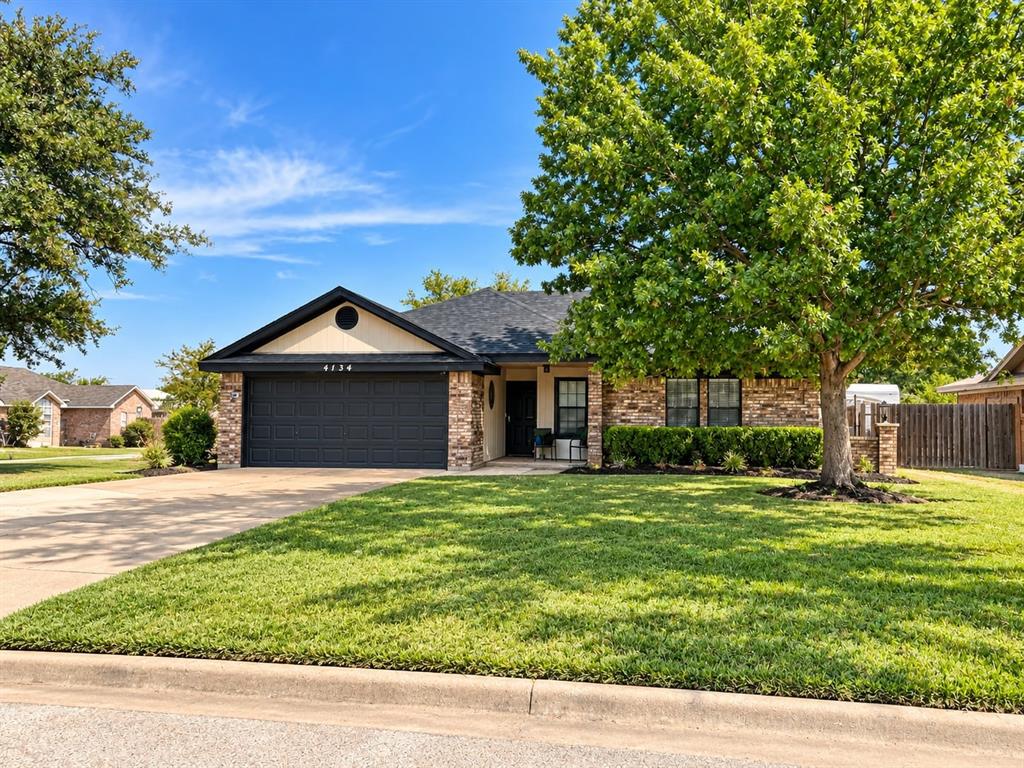
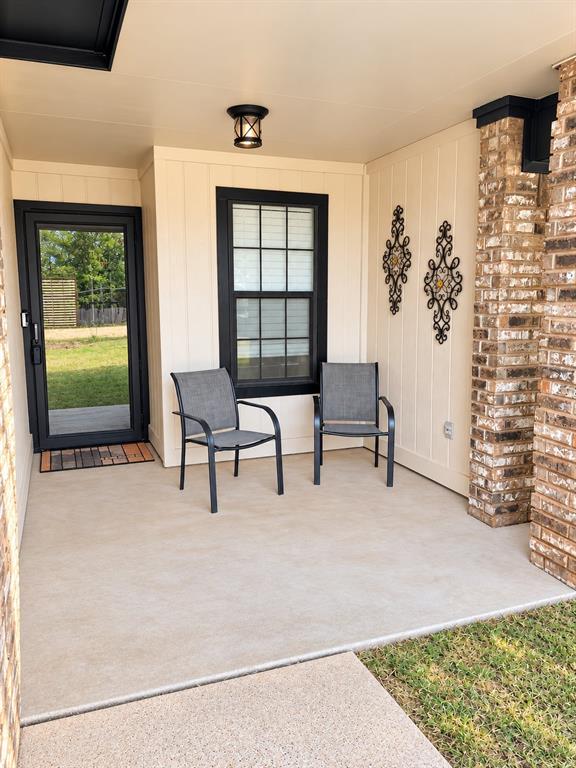
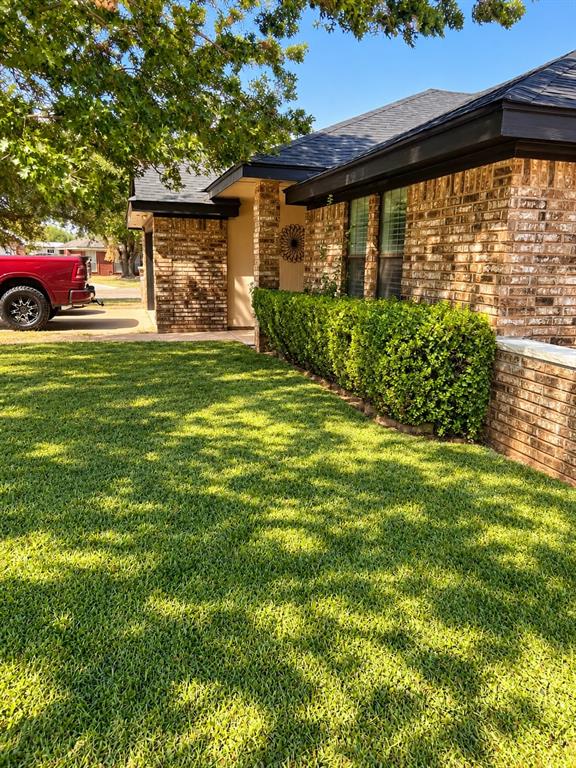
4134 Sera Drive, Abilene, Texas, 79606
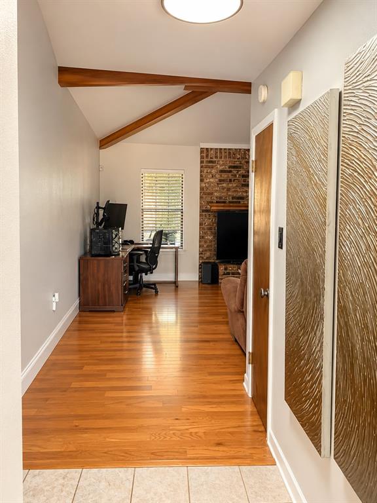
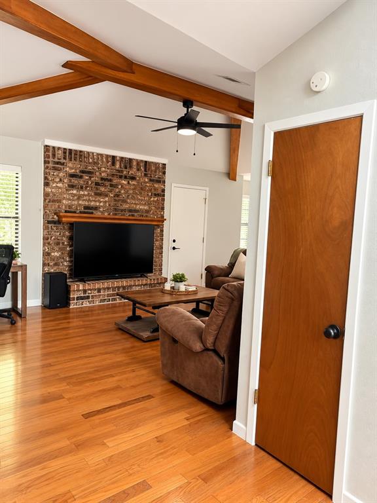
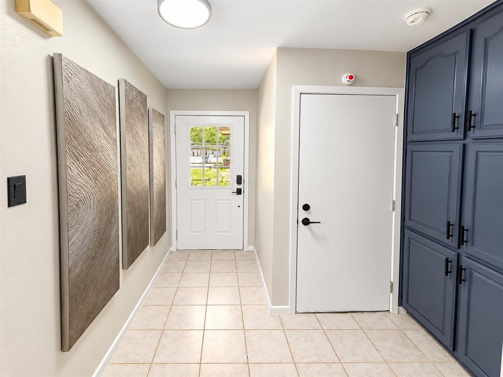
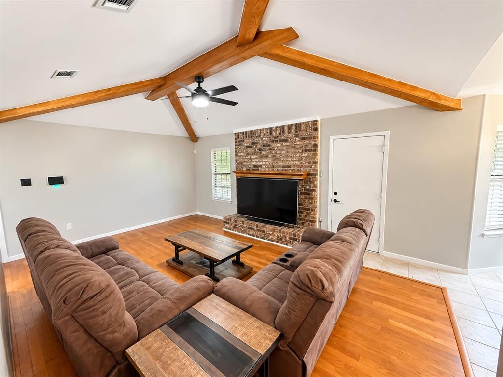
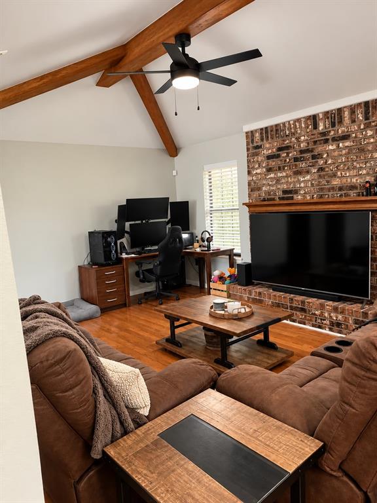
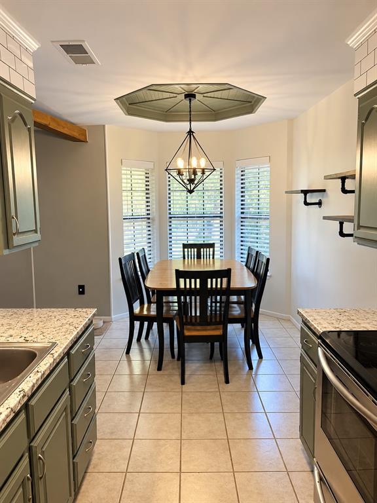
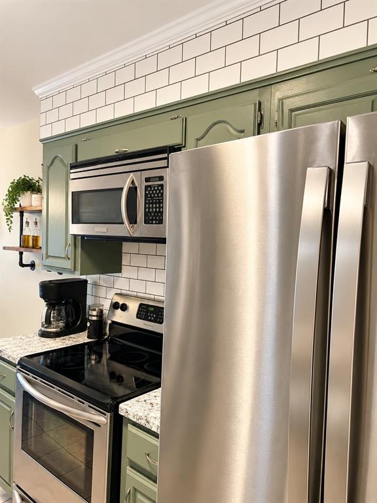
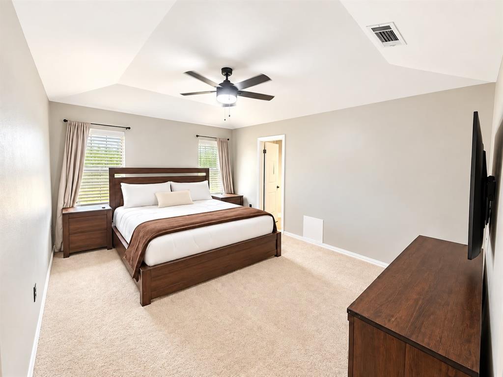
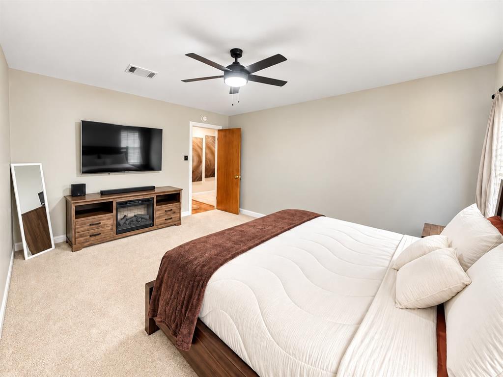
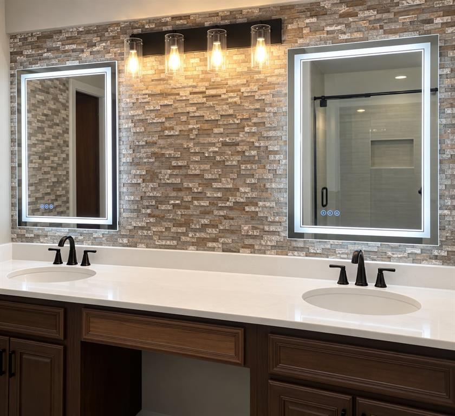
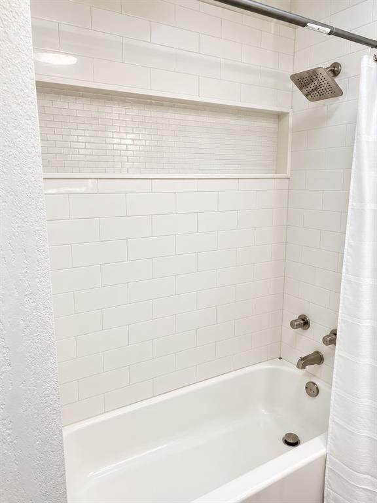
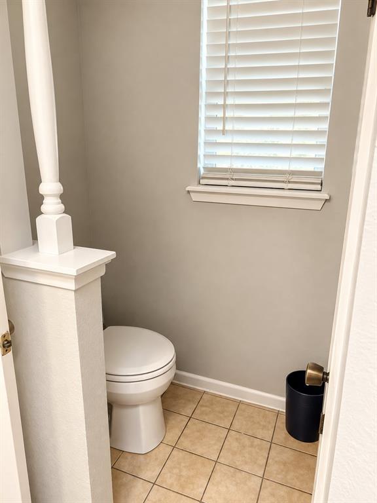
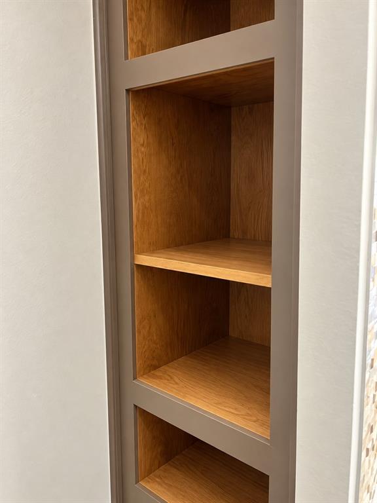
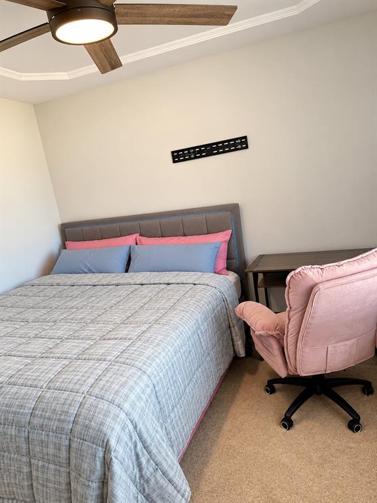
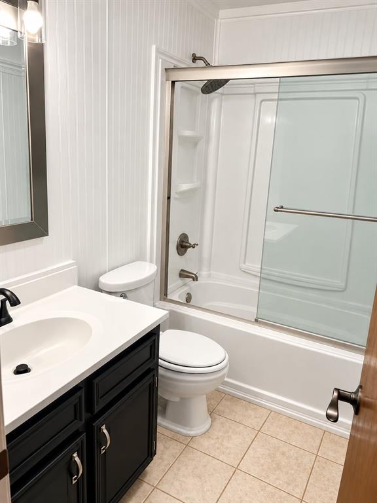
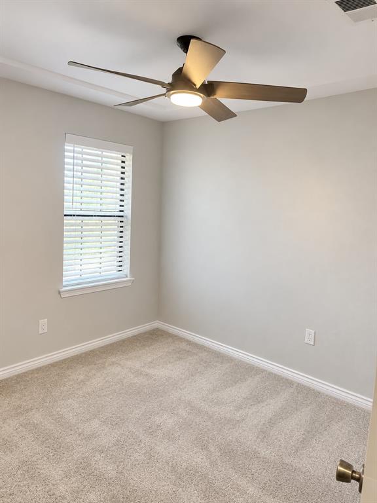
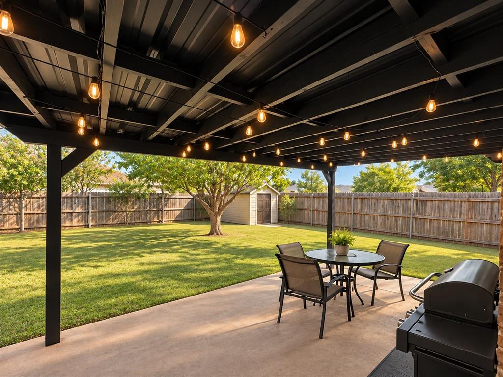
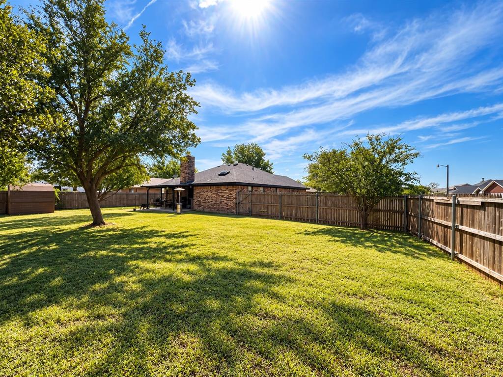
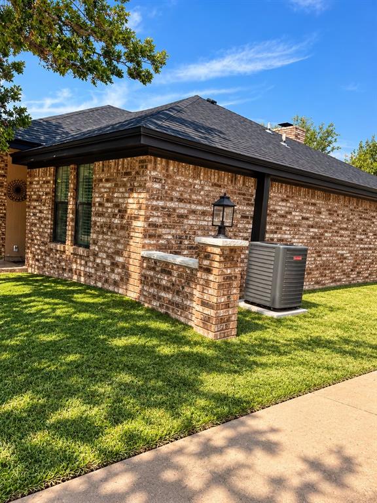
Welcome to this beautifully updated 3-bedroom, 2-bath home situated on a spacious corner lot in the highly desirable Wylie ISD! This move-in-ready home features several recent upgrades, including a new roof installed in 2026, HVAC system installed in 2023, plus a new refrigerator and water heater. The inviting layout offers comfortable living spaces with a fresh, updated feel throughout. Step outside to enjoy the covered back patio—perfect for relaxing, grilling, or entertaining family and friends. The oversized backyard provides plenty of room for kids, pets, gardening, or creating your own outdoor retreat. With its desirable location, generous lot, and valuable recent updates, this home is ready for its new owners!
Active
$260,000
Single Family / Detached
3 bds
2 ba

1,293 Sqft

0.21 Acre
21396747
Built in 1987
Mesquite Forest Estates
1 Dining Areas
Disclaimer: The information contained in this listing has not been verified by DHS Realty and should be verified by the buyer.
 Information provided by NTREIS
 Virtual Tour
Virtual Tour
REQUEST MORE INFO
ADDRESS & DIRECTIONS
- Street Address: 4134 Sera Drive
- City: Abilene
- State: Texas
- County: Taylor
- Subdivision: Mesquite Forest Estates
- Directions:
Take the US - 83 S exit towards US - 84 E, use the left lane to take ramp to FM 707/ Tye, Merge onto US - 83 S/ US - 83 E, take exit towards FM 707,turn right onto beltway S, turn right onto white blvd, turn left onto Sera Dr
PROPERTY FEATURES
Amenities
- Parking
General Information
- Architectural Style : Traditional
- Structural Style : Single Detached
Energy Features
- Green Verification Count : 0
Heating /Cooling Features
- Cooling: Central Air
- Heating : Electric
Interior Features
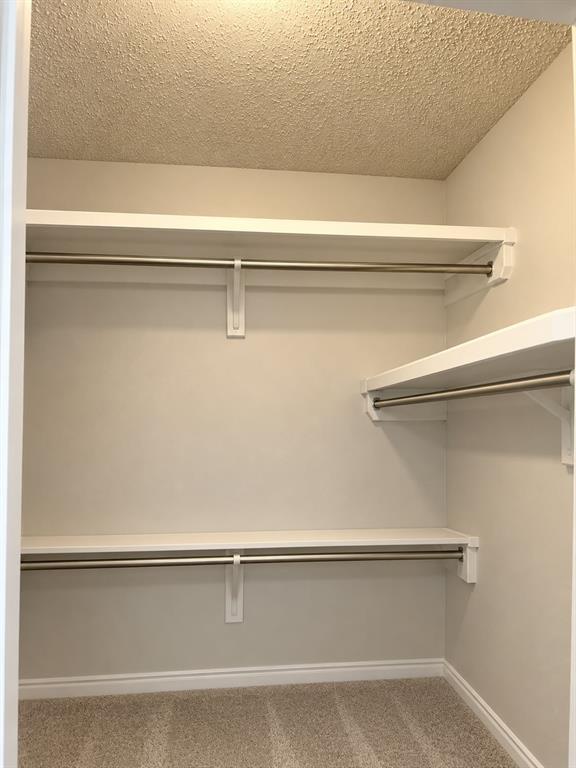
- Interior Features: Eat-in Kitchen,High Speed Internet Available,Walk-In Closet(s)
- Fireplaces Number : 1
- Fireplace Features: Wood Burning
- Appliances : Dishwasher,Disposal,Electric Cooktop,Electric Water Heater,Microwave,Refrigerator
- Flooring : Carpet,Luxury Vinyl Plank,Tile
- Windows Features: Skylights(s)
- Levels : One
Parking Features
- Parking Features: Garage
- Has Garage
- 2 Garage Spaces
- Has Attached Garage
- 2 Covered Spaces
Construction Features
- Construction Materials: Brick
- Foundation Details: Slab
Utility Information
- Utilities : City Sewer,City Water
SCHOOLS NEAR 4134 Sera Drive
- Courtesy of DHS Realty, Missi Trantham
- Property last updated on NTREIS : 10/11/2026 2:25:02 PM